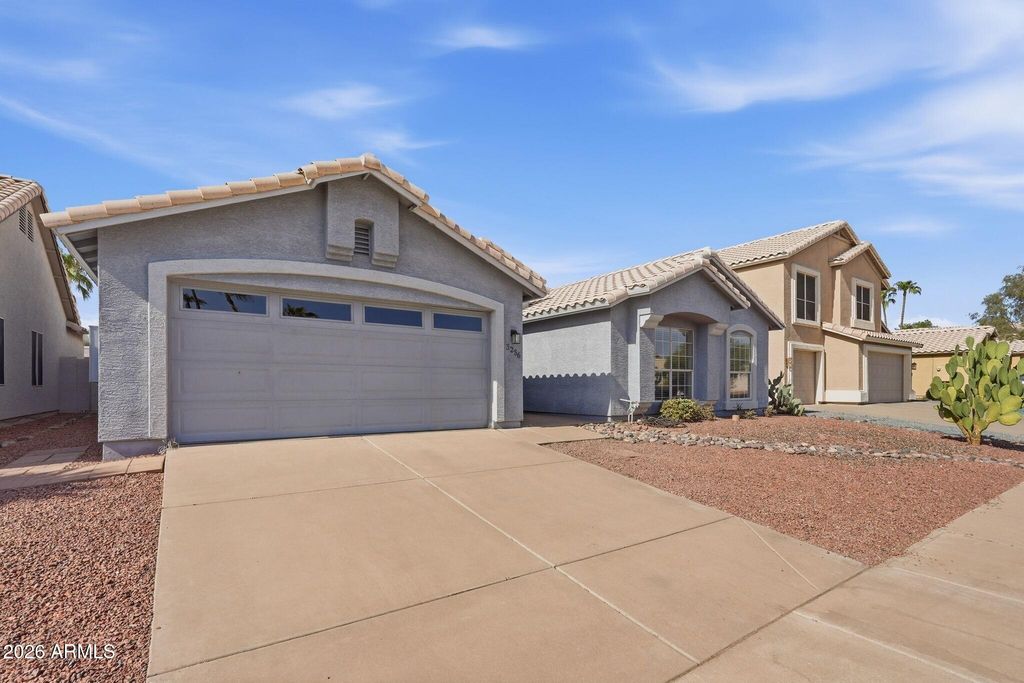
- Price
- $565,000
- Beds
- 3
- Baths
- 2
- Interior
- 1,834 sq ft
- Lot
- 6,534 sq ft
- Per sq ft
- $308
- Built
- 1994
Listing courtesy of Keller Williams Legacy One Realty·Listed by Scott Grigg·MLS® ARZ7063961·Last updated Nov 3, 2026
About this property
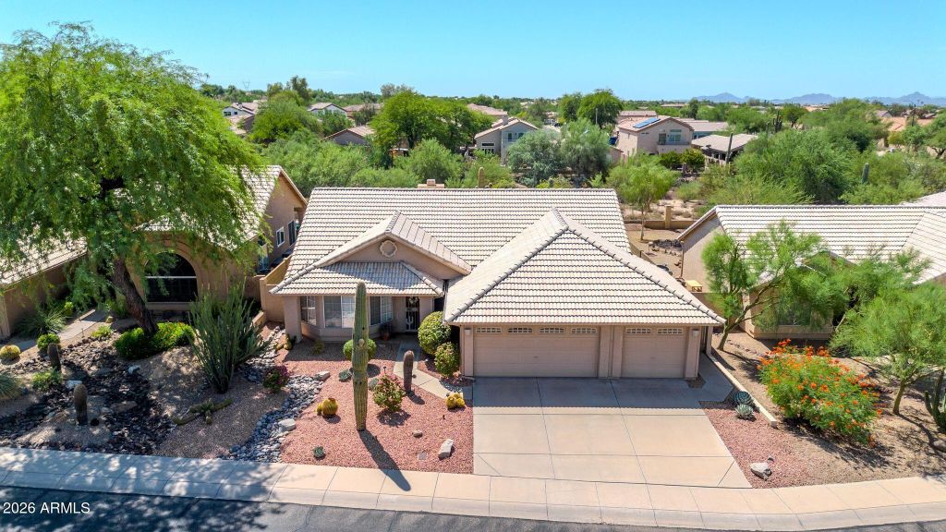
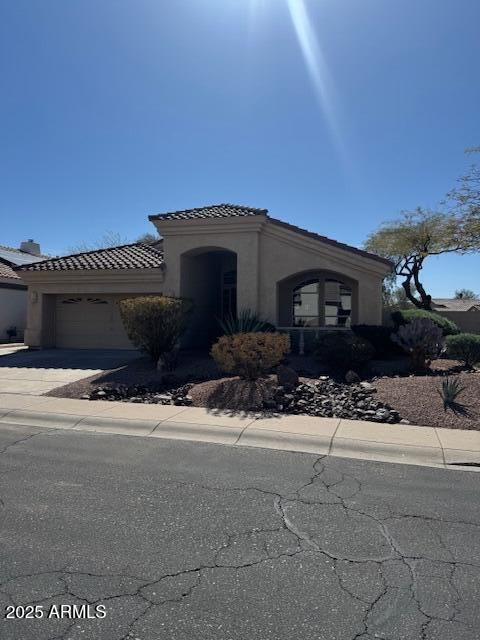
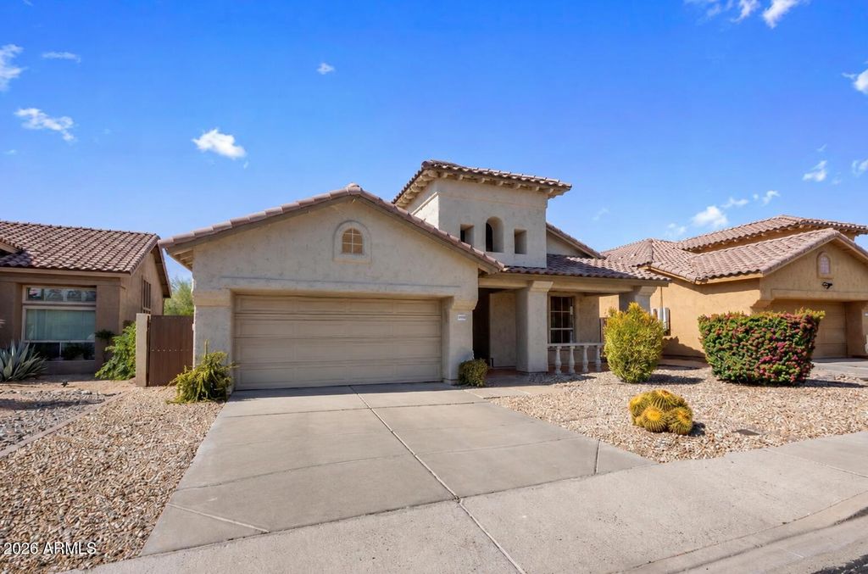
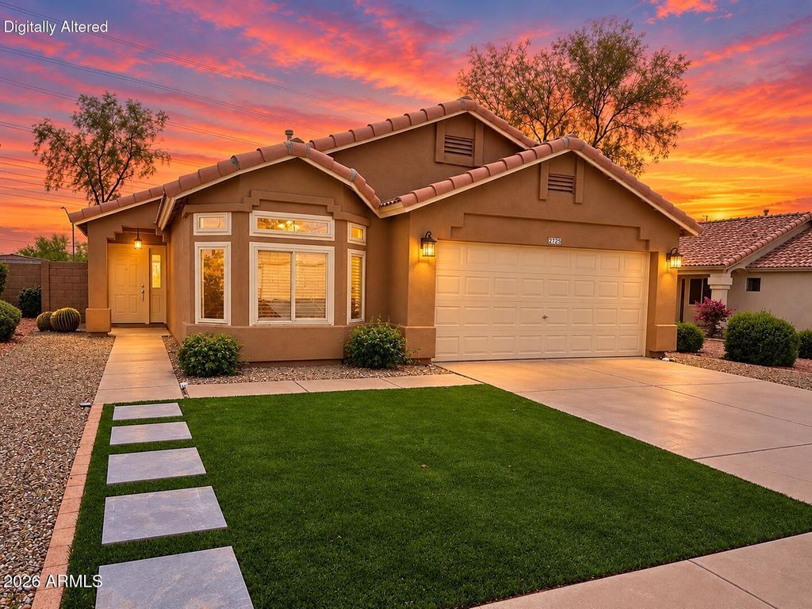
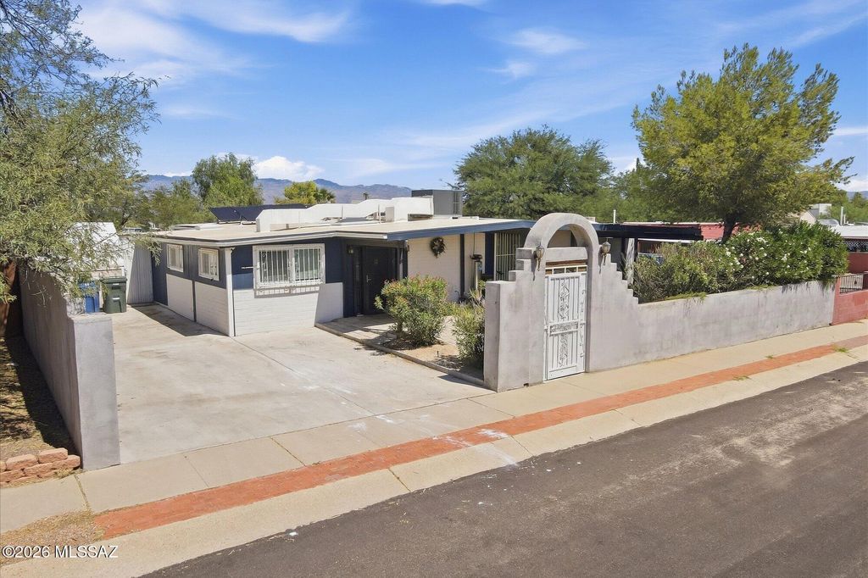
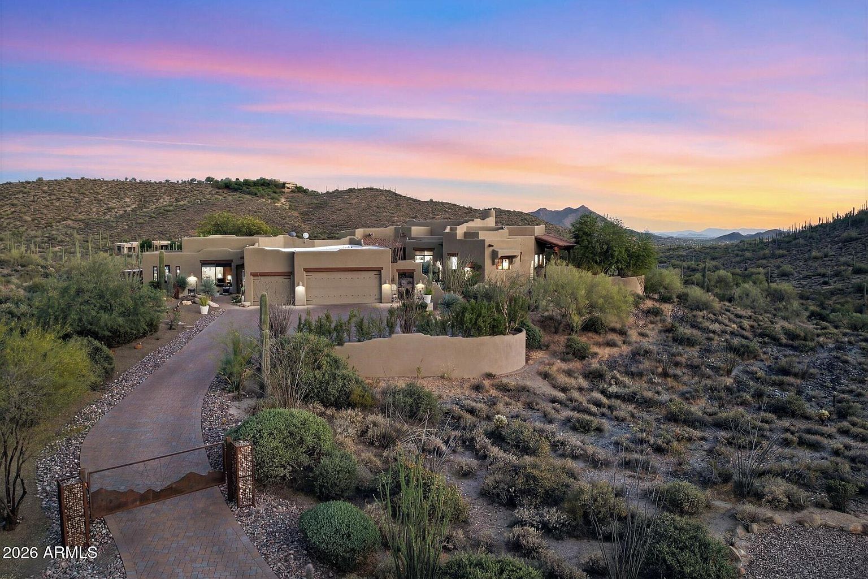
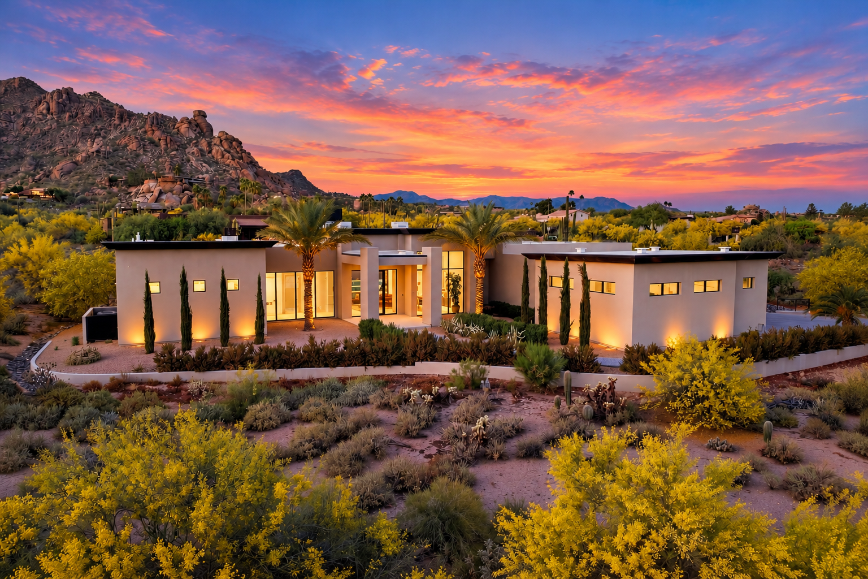
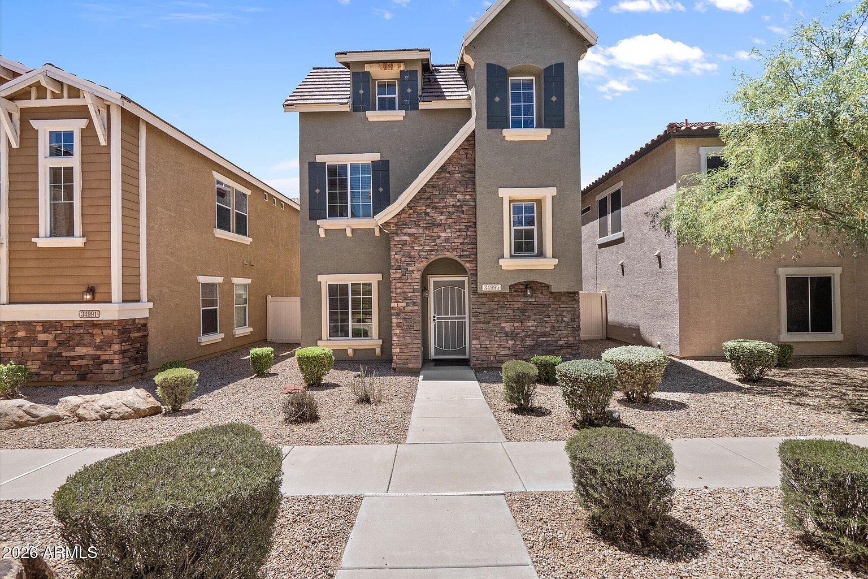
Located in the established North Phoenix community of Paradise Valley Horizon, this inviting single-level home offers a spacious and functional layout designed for comfortable Arizona living.
The primary suite features direct access to the backyard along with a private ensuite complete with a walk-in closet, separate tub and shower, and dual vanities. Two additional generously sized guest bedrooms provide plenty of space for family, guests, or a home office. At the heart of the home, the spacious family room features vaulted ceilings. The updated kitchen offers ample workspace and flows seamlessly into a spacious dining area and charming breakfast nook, while an additional living room and French doors that open to the covered patio, creating an easy connection to the outdoors. Outside, the expansive backyard offers plenty of room to enjoy the Arizona sunshine, highlighted by a well-sized swimming pool and covered patio perfect for relaxing or gathering with friends and family.
Details
- Bedrooms
- 3
- Bathrooms
- 2
- Interior area
- 1,834 sq ft
- Price per sq ft
- $308
- Type
- House
- Lot size
- 6,534 sq ft
- Parking spaces
- 2
- Year built
- 1994
- MLS® number
- ARZ7063961
- Listing type
- Sale
- Listed
- Aug 7, 2026
- Days on market
- 99
- Last updated
- Nov 3, 2026
Interested in this home?
Jeff and Lisa Armbruster isn't the listing agent. Jeff can book your showing and represent you as your agent.

Estimate payments
An estimate only. Rates and terms come from your lender.