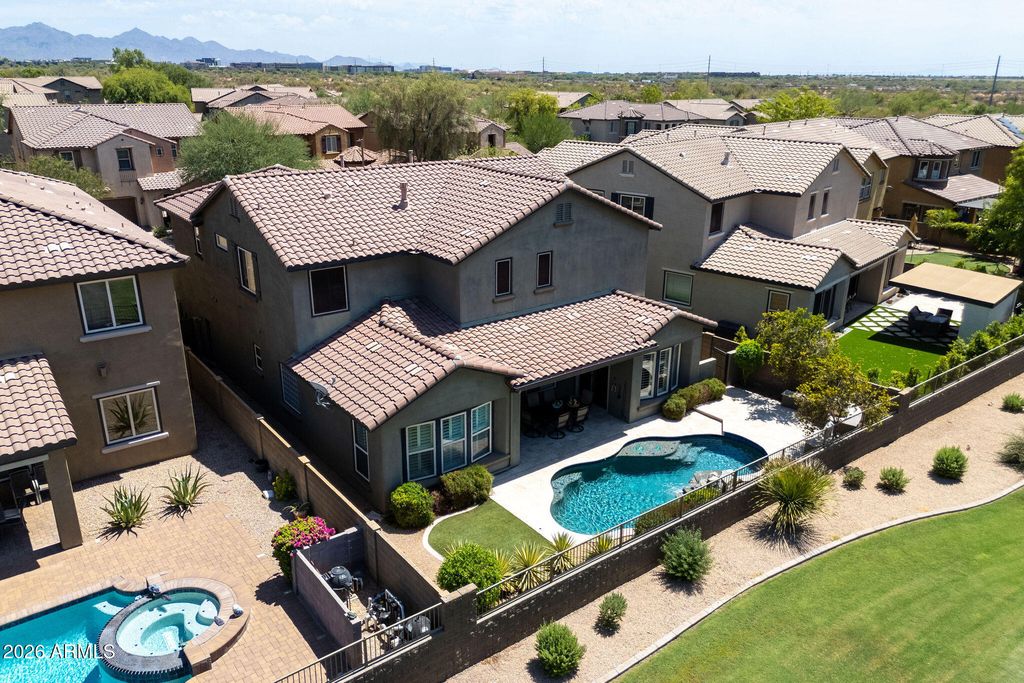
- Price
- $1,100,000
- Beds
- 4
- Baths
- 4
- Interior
- 3,812 sq ft
- Lot
- 6,970 sq ft
- Per sq ft
- $289
- Built
- 2007
Listing courtesy of Realty ONE Group·Listed by Holly Henbest·MLS® ARZ7073106·Last updated Nov 12, 2026
About this property
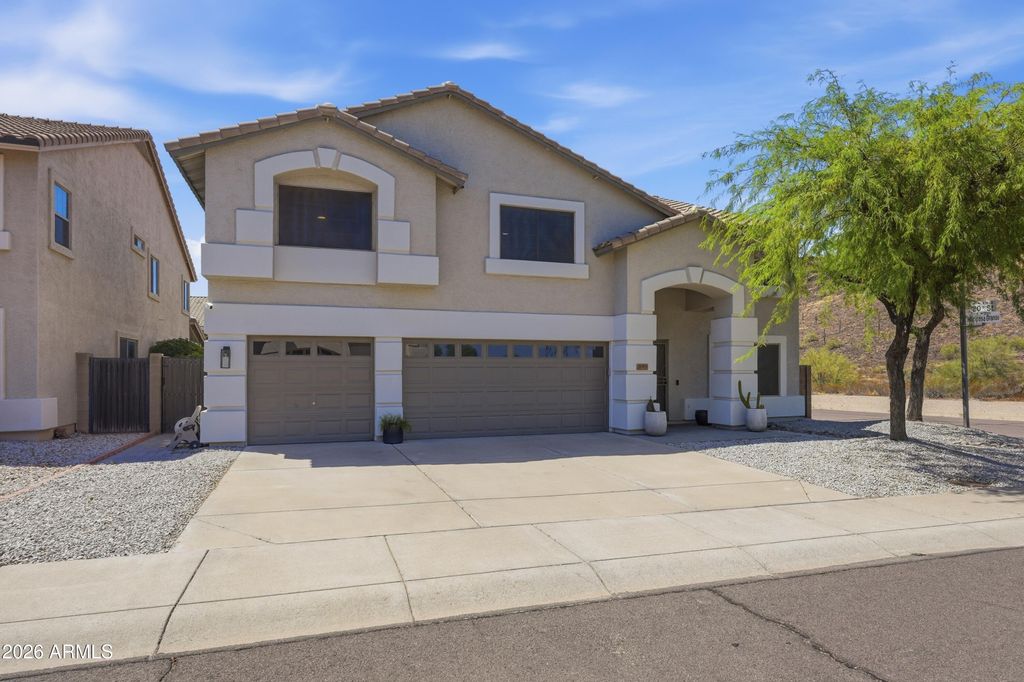
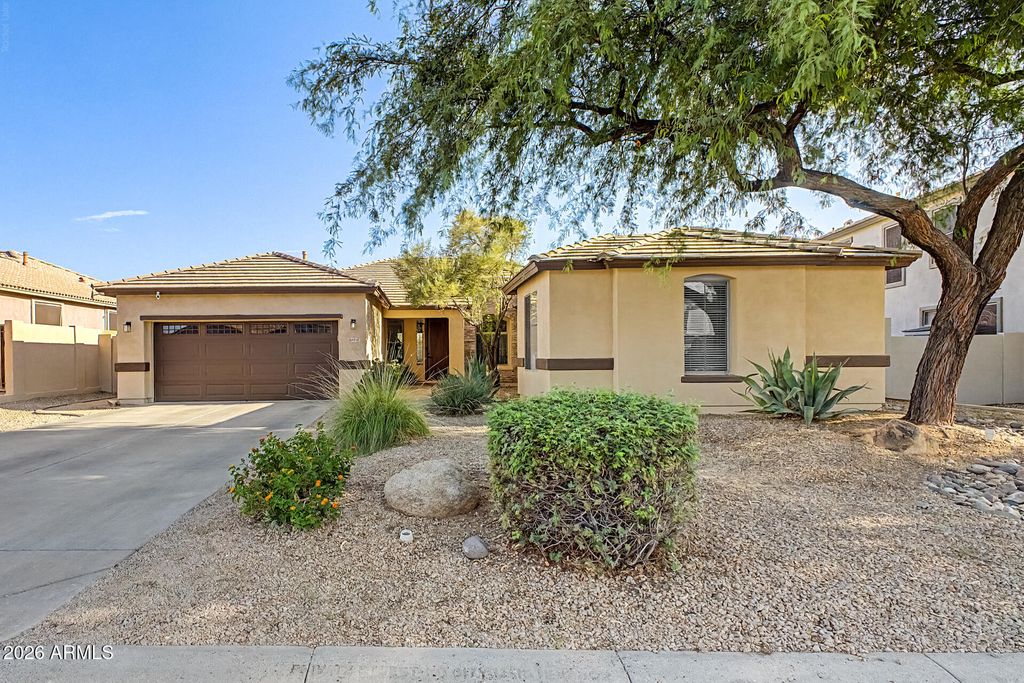
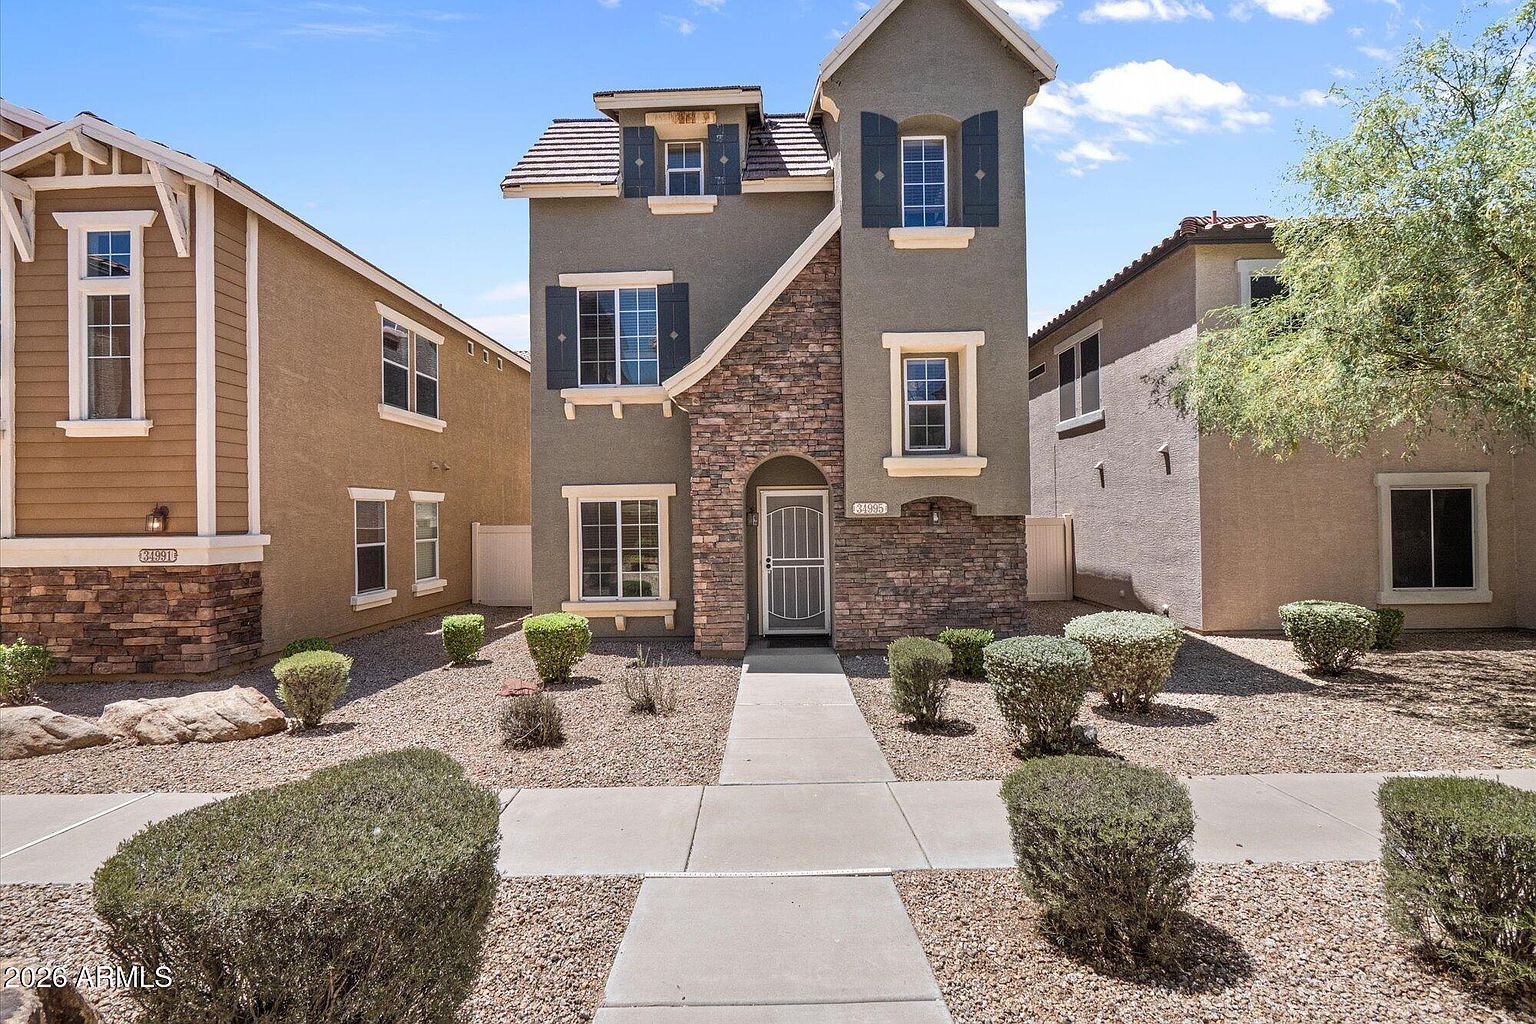
Beautiful 4-bedroom, 3.5-bath home in Fireside at Desert Ridge on a highly desirable view lot overlooking a grassy greenbelt.
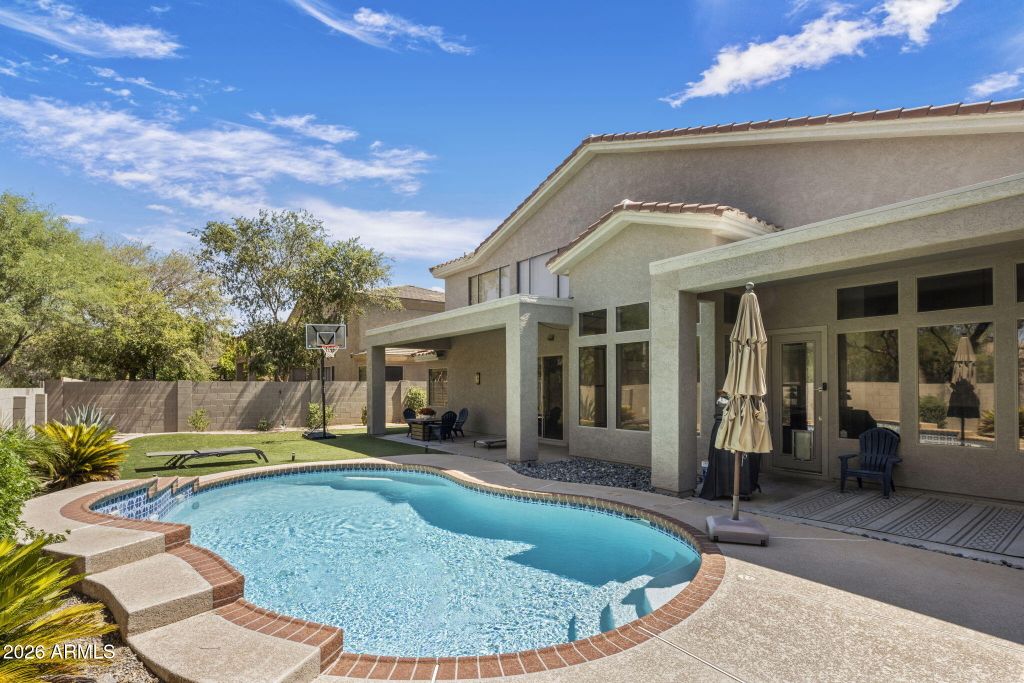
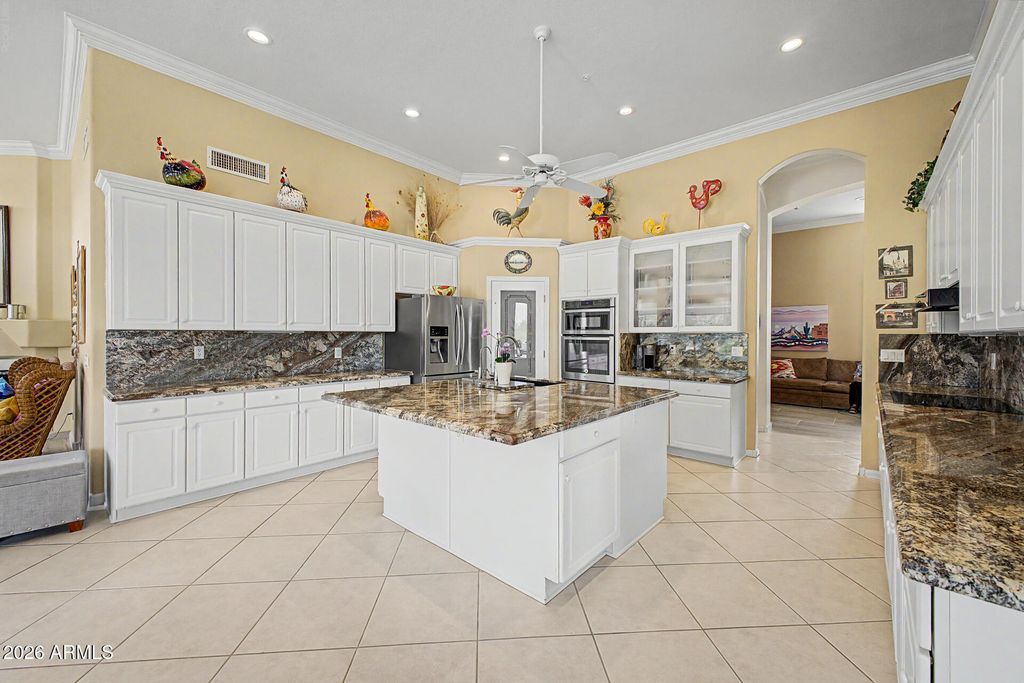
The flexible floor plan features a spacious downstairs primary suite, a full guest suite upstairs, plus a large bonus room. The gourmet kitchen includes wood cabinetry, granite countertops, stainless steel appliances, dual ovens, gas cooktop, walk-in pantry, and a generous center island. Additional highlights include engineered hardwood flooring, plantation shutters, vaulted ceilings, and a stone gas fireplace. The backyard is perfect for entertaining with a PebbleTec pool, built-in BBQ, covered patio, and peaceful greenbelt views. Enjoy access to Fireside's exceptional community center with pools, fitness center, clubhouse, tennis courts, pickleball and more.
Details
- Bedrooms
- 4
- Bathrooms
- 4
- Interior area
- 3,812 sq ft
- Price per sq ft
- $289
- Type
- House
- Lot size
- 6,970 sq ft
- Parking spaces
- 3
- Year built
- 2007
- MLS® number
- ARZ7073106
- Listing type
- Sale
- Listed
- Aug 29, 2026
- Days on market
- 77
- Last updated
- Nov 12, 2026
Interested in this home?
Jeff and Lisa Armbruster isn't the listing agent. Jeff can book your showing and represent you as your agent.

Estimate payments
An estimate only. Rates and terms come from your lender.