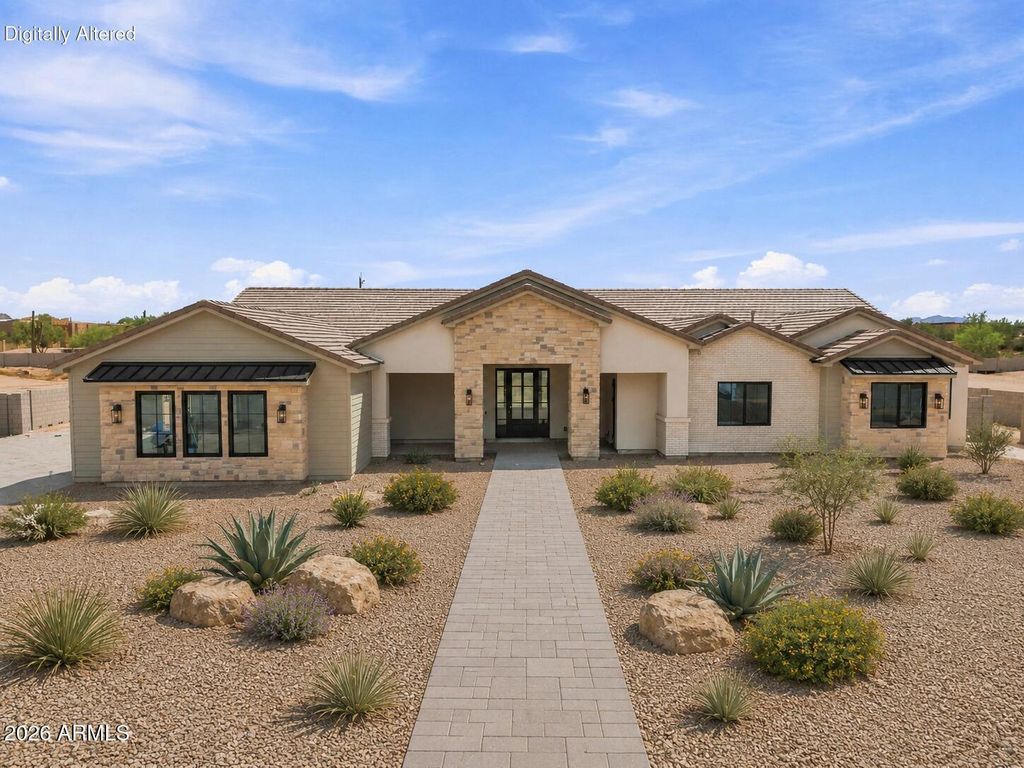
- Price
- $1,800,000
- Beds
- 4
- Baths
- 4
- Interior
- 4,034 sq ft
- Lot
- 47,045 sq ft
- Per sq ft
- $446
- Built
- 2026
Listing courtesy of Realty ONE Group·MLS® ARZ7076105·Last updated Nov 11, 2026
About this property
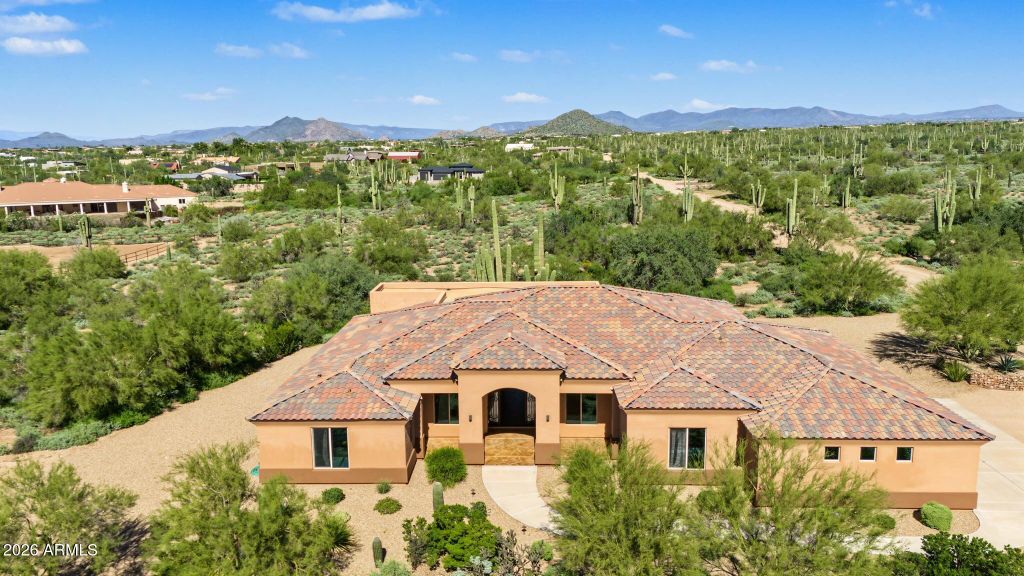
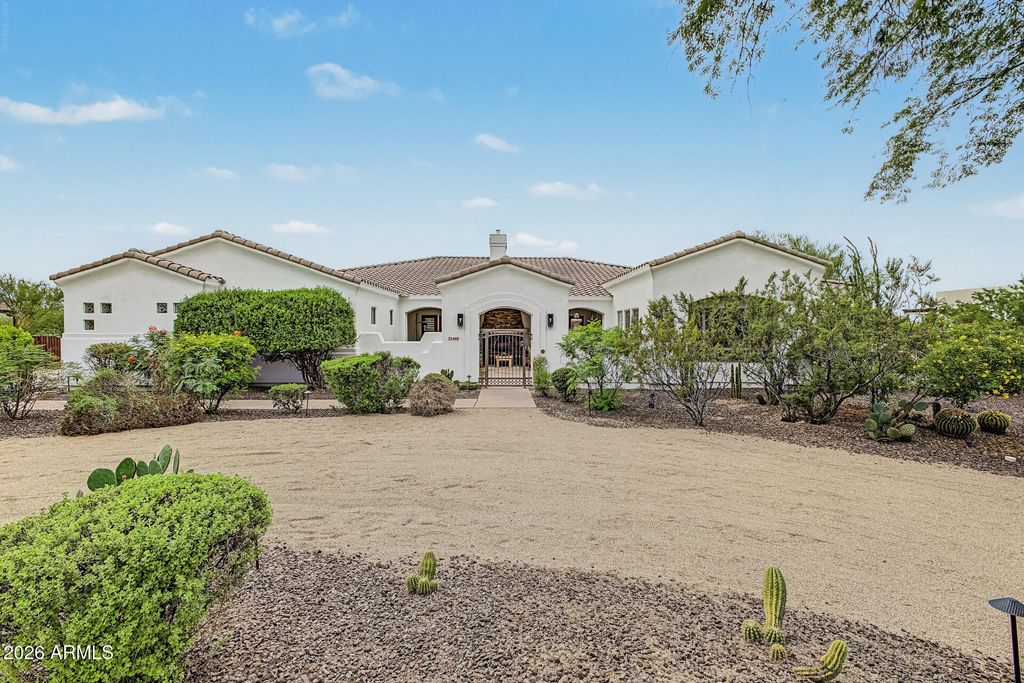
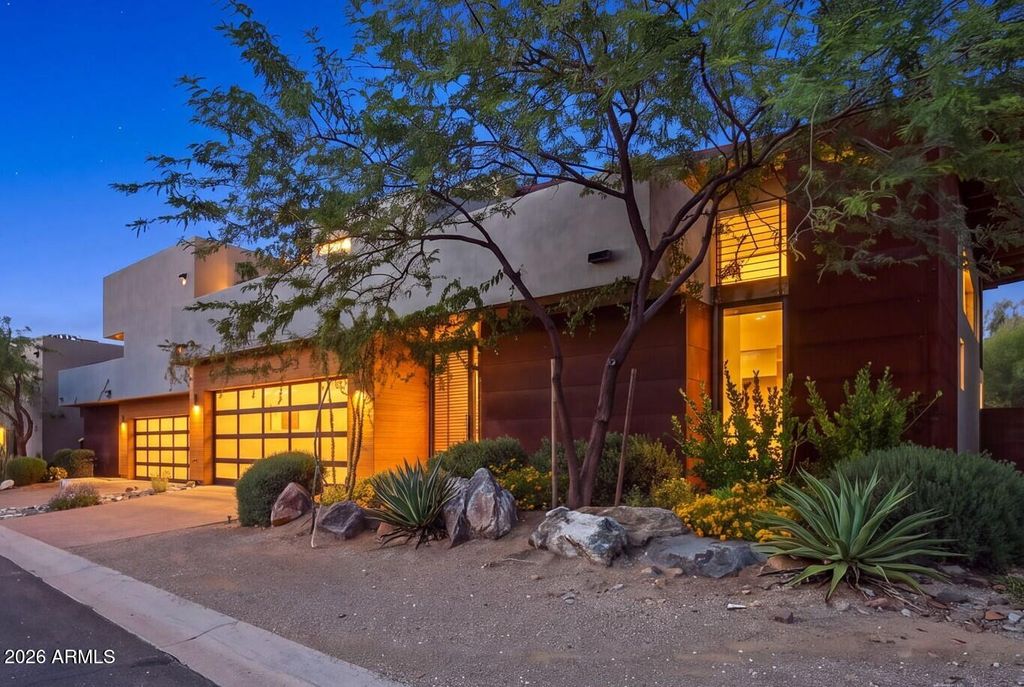
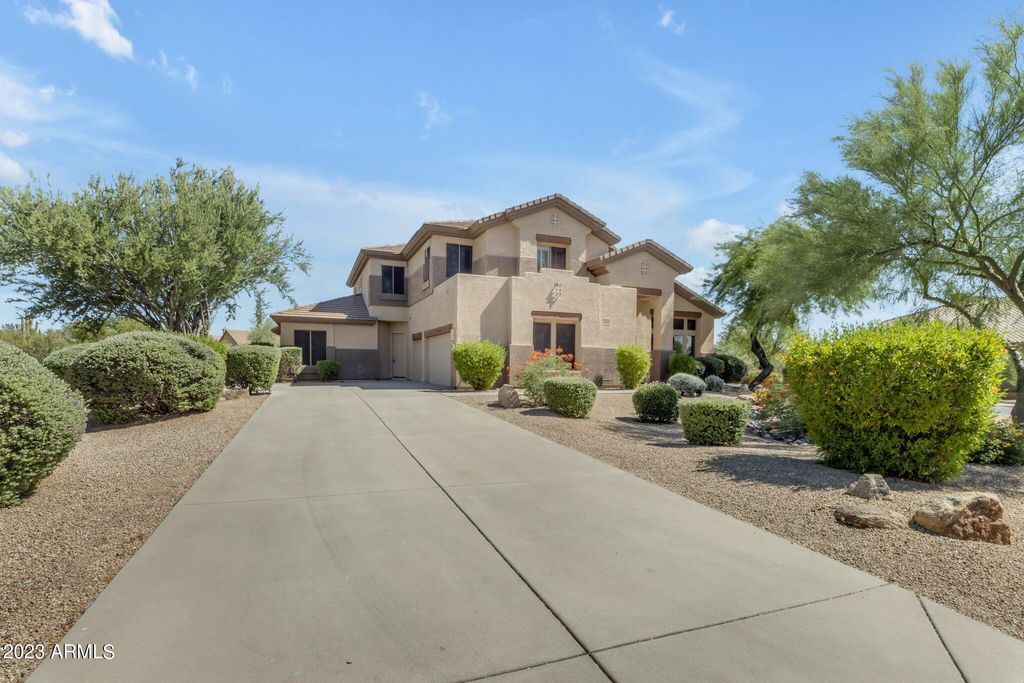
Discover the 4034 floor plan & all it has to offer.
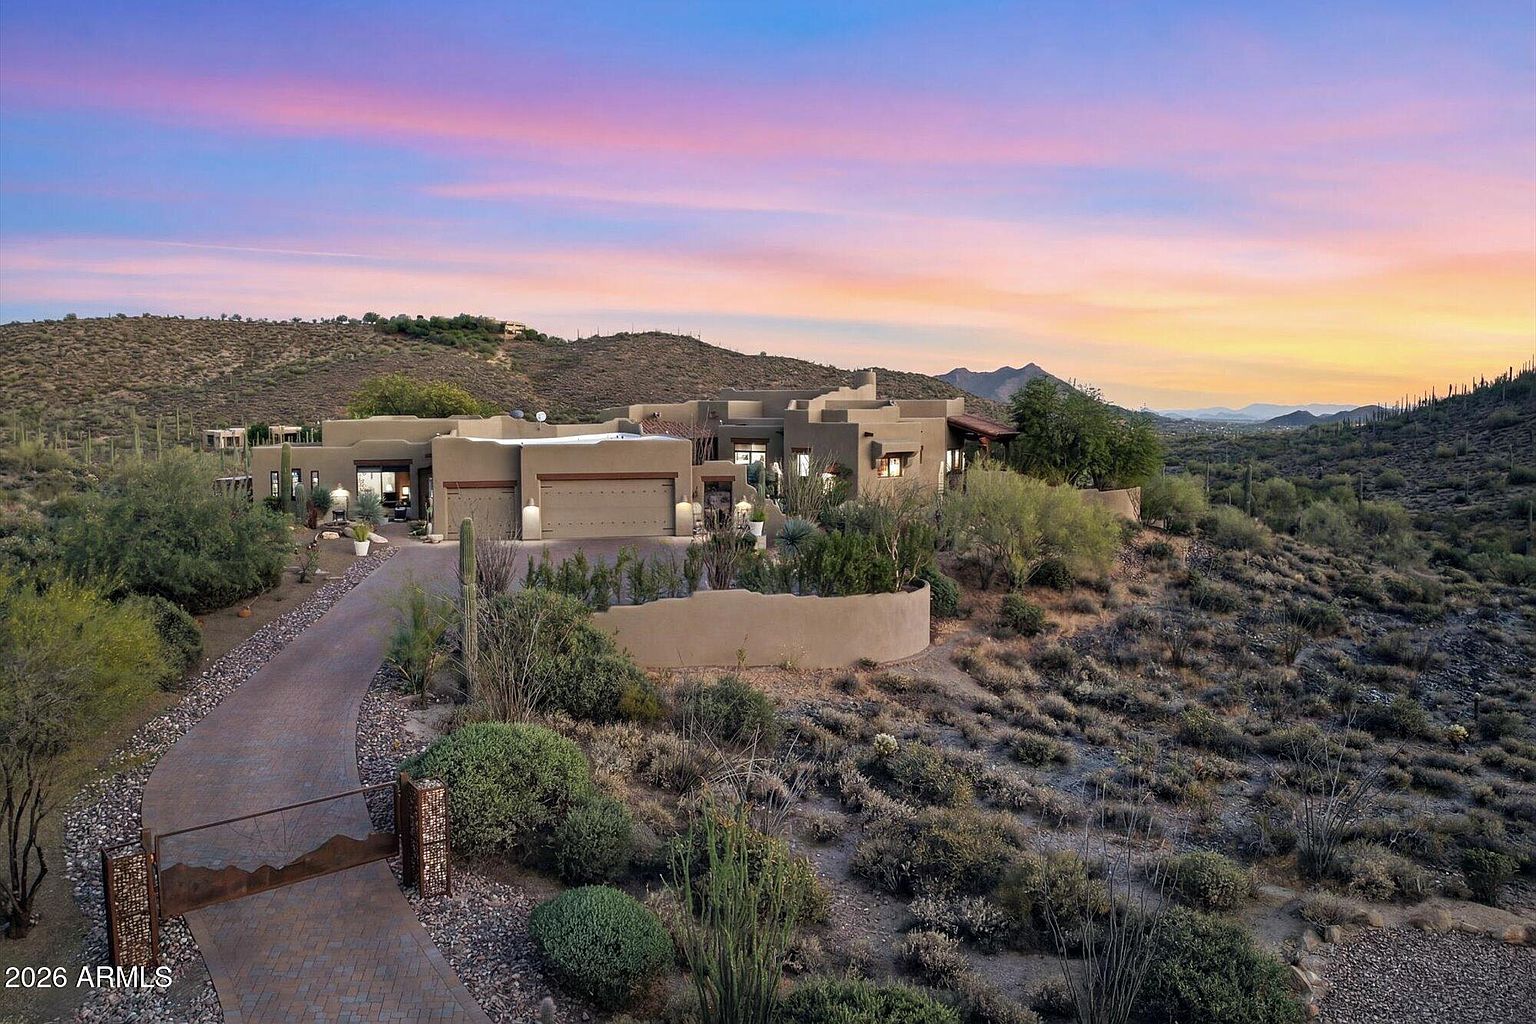
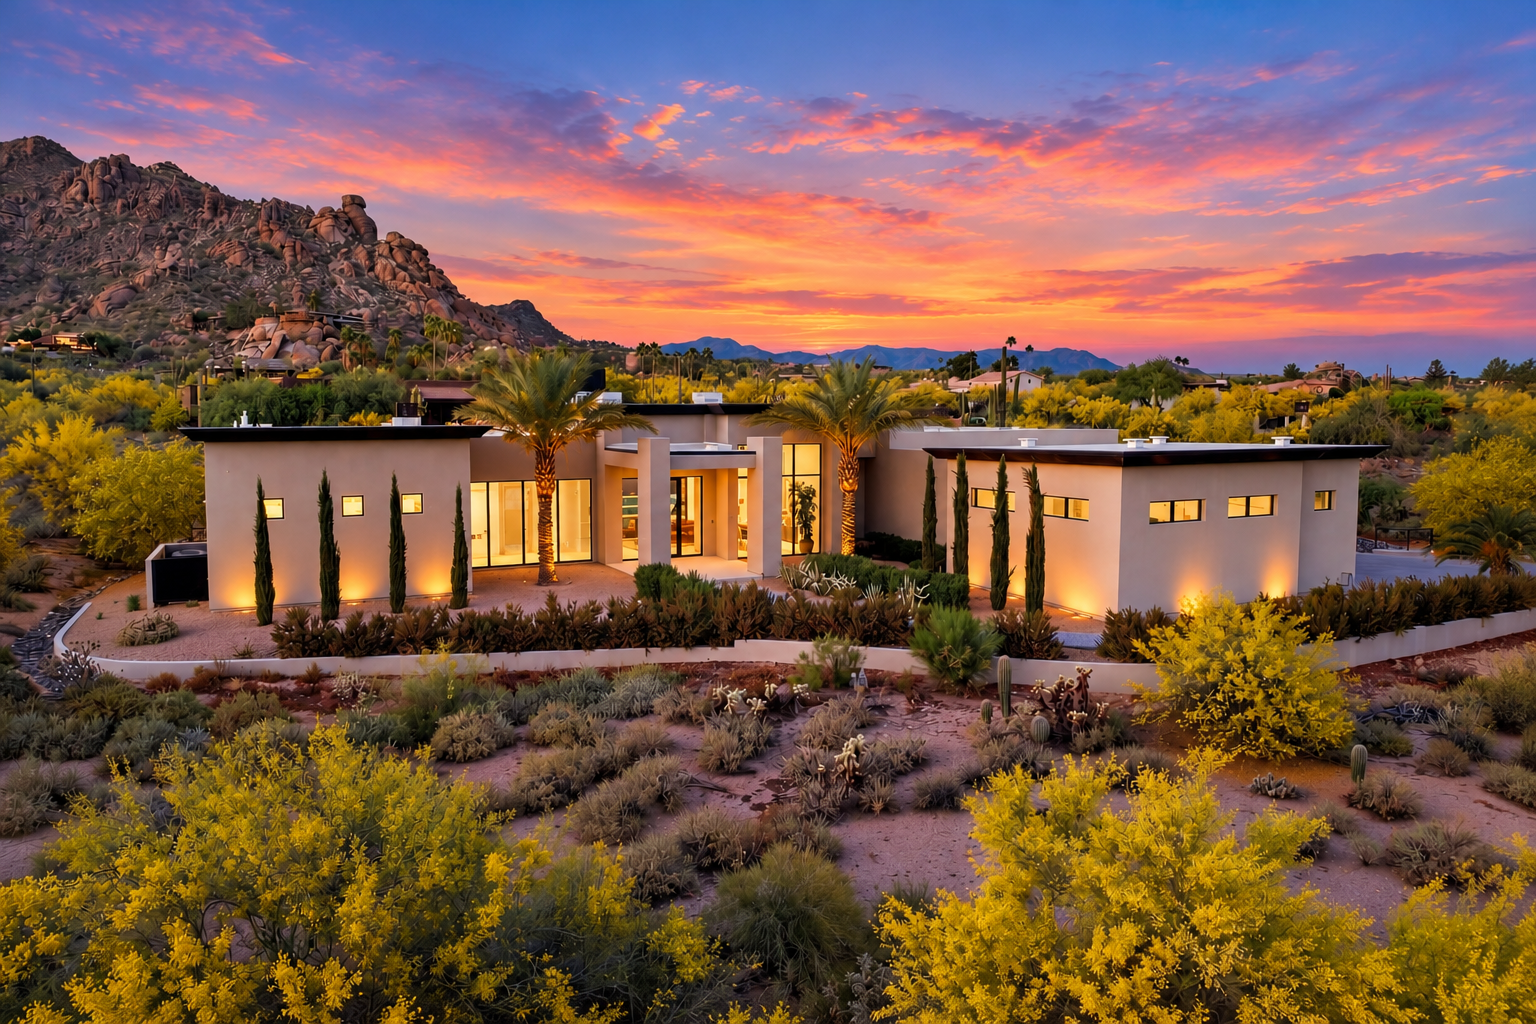
The kitchen boasts luxurious finishes, such as, stainless steel WOLF appliances, SUBZERO Fridge, upgraded 42'' upper cabinets w/ crown molding, ample countertop space & a large center island. The adjacent informal dining area provides a comfortable & convenient space. The great room is filled with natural light, CUSTOM Fireplace Accent Wall & a sliding glass door lets in even more. The homes boasts plenty of room for everyone w/ a guest living area w/ separate entry & a bonus/game room. The spa-like primary bathroom includes a a frameless glass shower, dual-sink vanity, a soaking tub, & a spacious walk-in closet. Enjoy outdoor living on the covered patio. ESTIMATED completion Oct/Nov.
Details
- Bedrooms
- 4
- Bathrooms
- 4
- Interior area
- 4,034 sq ft
- Price per sq ft
- $446
- Type
- House
- Lot size
- 47,045 sq ft
- Parking spaces
- 4
- Year built
- 2026
- MLS® number
- ARZ7076105
- Listing type
- Sale
- Listed
- Sep 4, 2026
- Days on market
- 71
- Last updated
- Nov 11, 2026
See this home in person

Estimate payments
An estimate only. Rates and terms come from your lender.