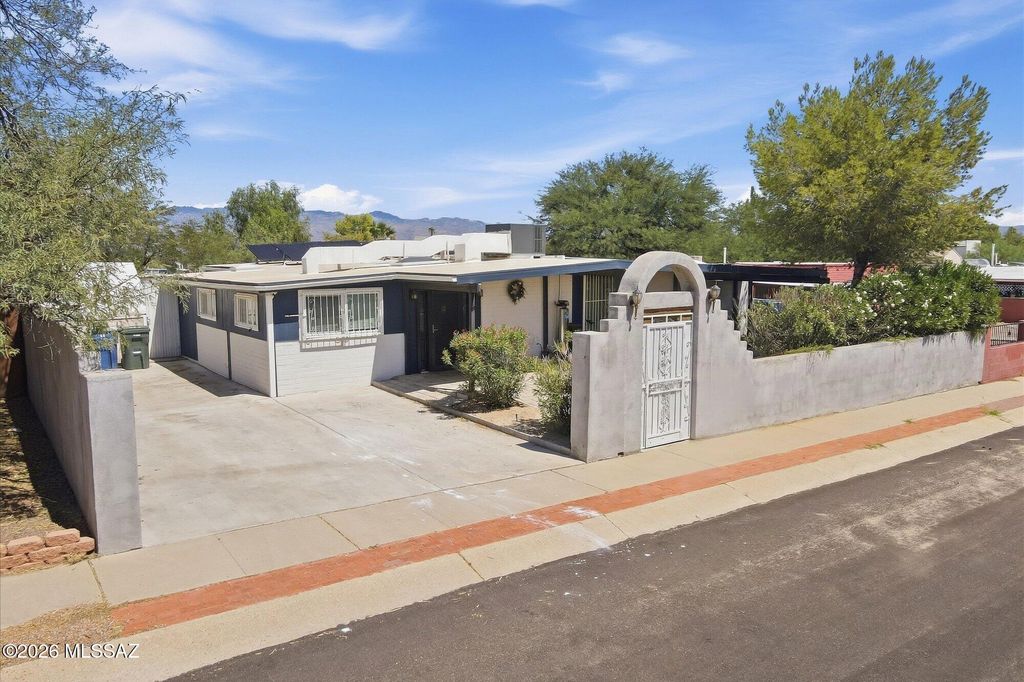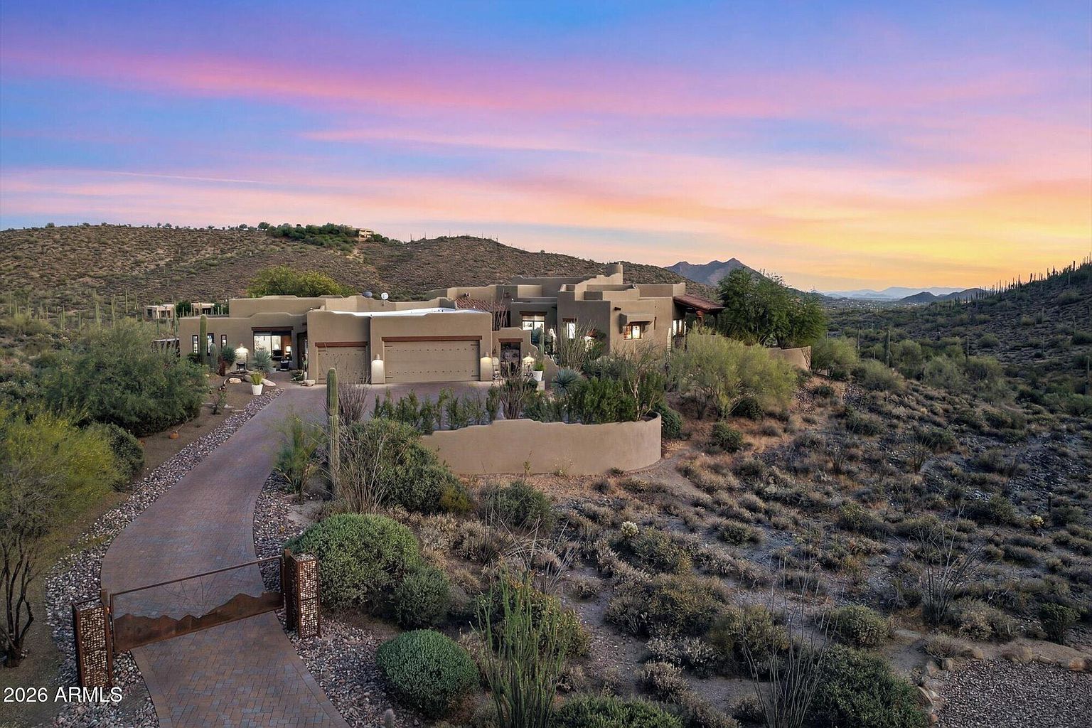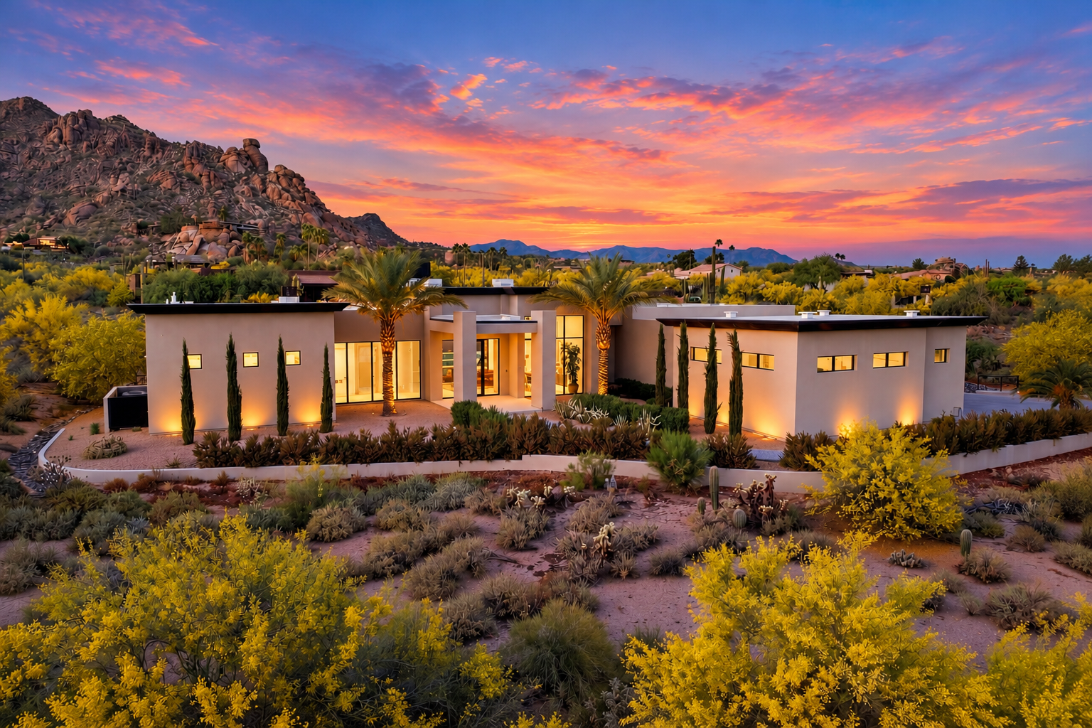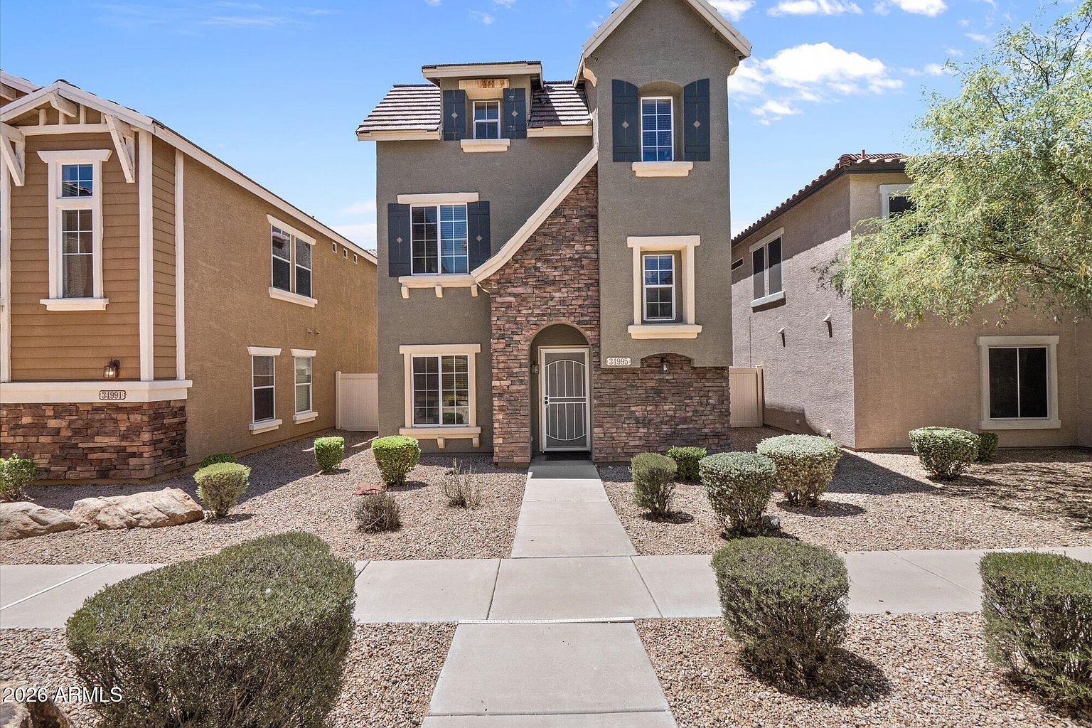
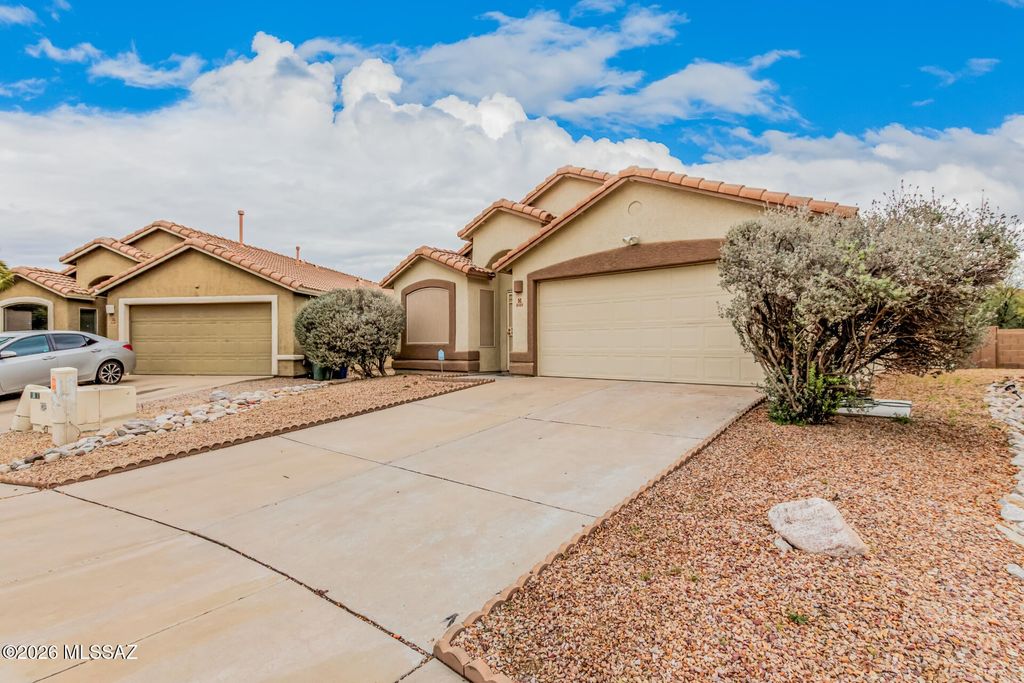
- Price
- $349,900
- Beds
- 4
- Baths
- 2
- Interior
- 1,873 sq ft
- Per sq ft
- $187
- Built
- 2002
Listing courtesy of OMNI Homes International·Listed by Phil Le Peau·MLS® MSA22604334·Last updated Oct 28, 2026
About this property
Price Reduction! This house is worth a 2nd look!
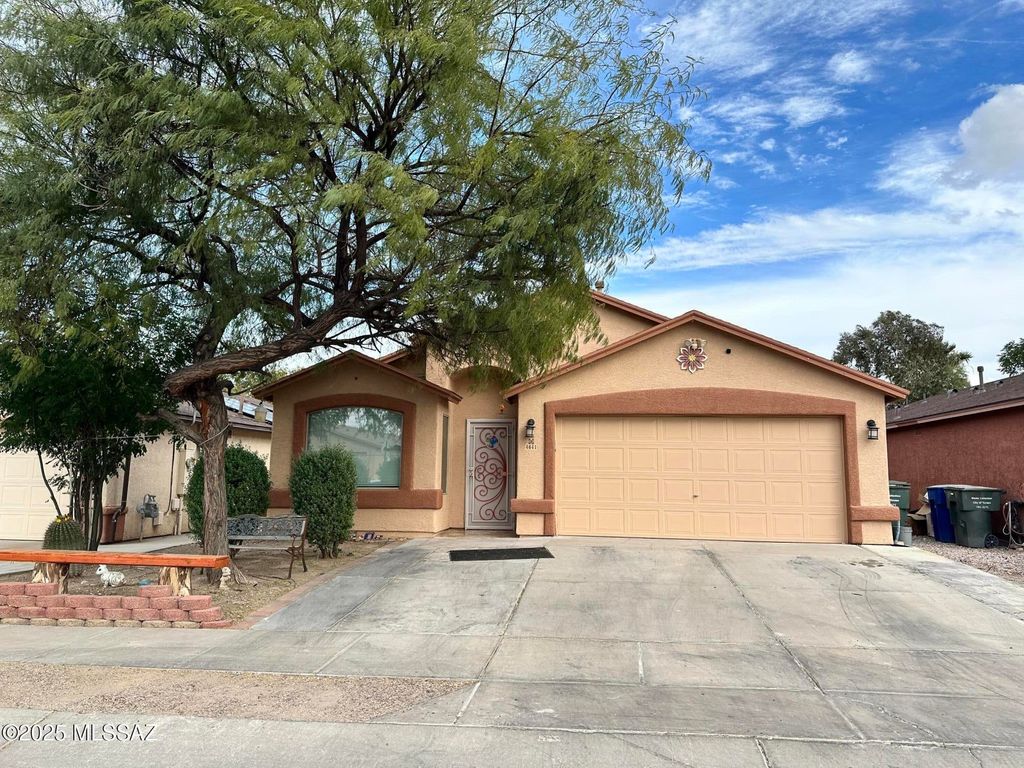
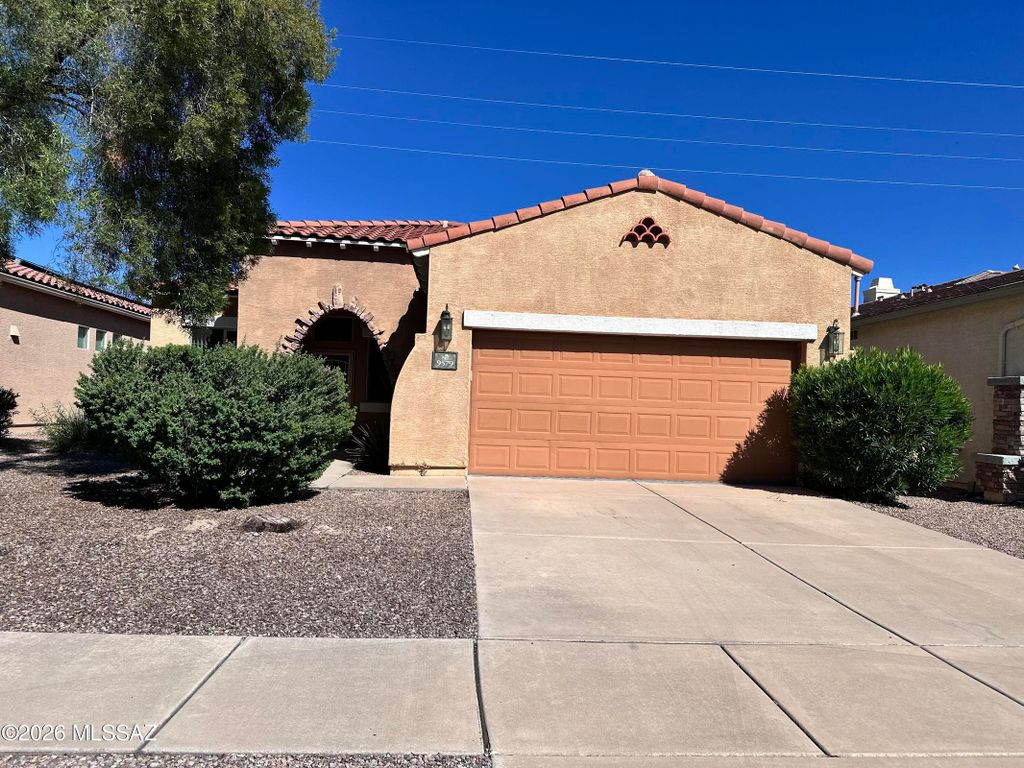
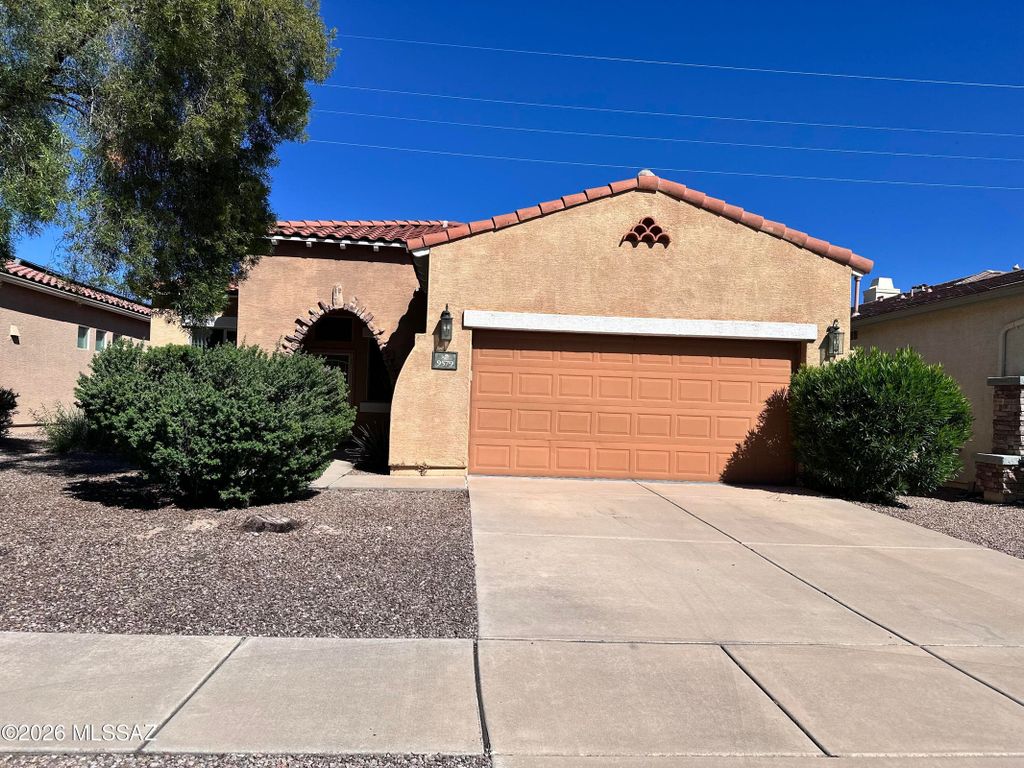
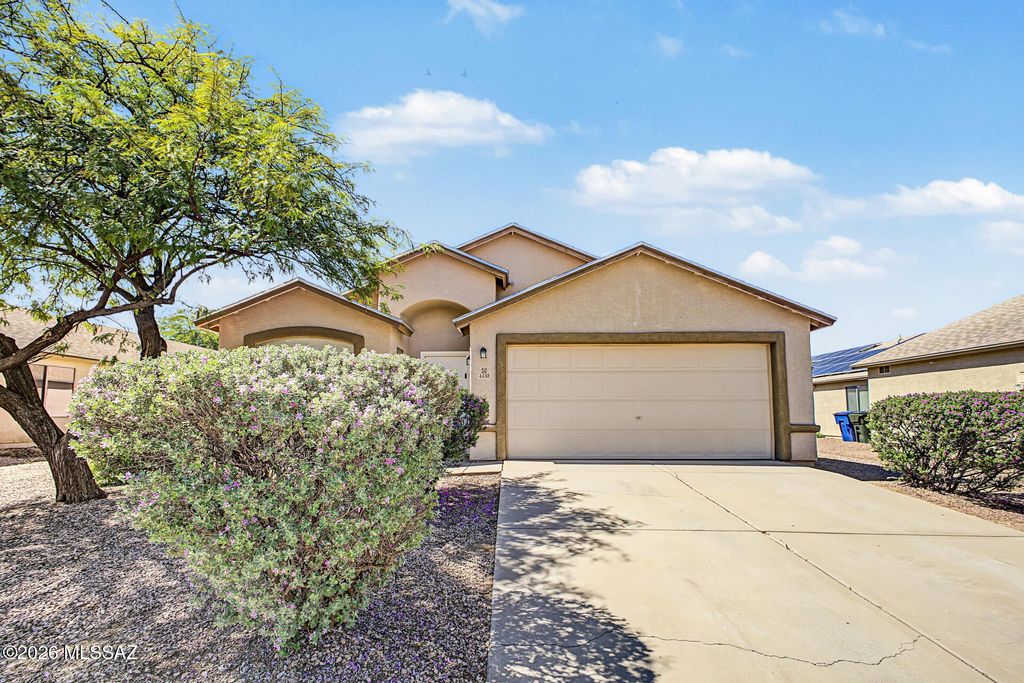
Welcome to this charming home in Sarnoff Ridge! The interior showcases a designer palette, abundant natural light, vaulted ceilings, and tile flooring. Excellent floor plan showcasing a formal living & dining room and a separate family room w/fireplace. The kitchen boasts SS appliances, tile counters & backsplash, recessed lighting, ample wood cabinetry, a pantry, and an island w/breakfast bar. The main bedroom has an ensuite with dual sinks, separate tub/shower, & a walk-in closet. Secondary bathroom is a Jack & Jill. Laundry room w/utility sink & cabinetry. The spacious backyard is ideal for gatherings! Featuring a covered patio, extra seating areas, & a sparkling fenced pool for year-round enjoyment.
Details
- Bedrooms
- 4
- Bathrooms
- 2
- Interior area
- 1,873 sq ft
- Price per sq ft
- $187
- Type
- House
- Parking spaces
- 2
- Year built
- 2002
- MLS® number
- MSA22604334
- Listing type
- Sale
- Listed
- Feb 16, 2026
- Days on market
- 271
- Last updated
- Oct 28, 2026
Interested in this home?
Jeff and Lisa Armbruster isn't the listing agent. Jeff can book your showing and represent you as your agent.

Estimate payments
An estimate only. Rates and terms come from your lender.