- Price
- $333,890
- Beds
- 4
- Baths
- 2
- Interior
- 1,559 sq ft
- Per sq ft
- $214
- Built
- 2026
Listing courtesy of Compass·Listed by Danny F Kallay·MLS® MSA22617335·Last updated Nov 9, 2026
About this property
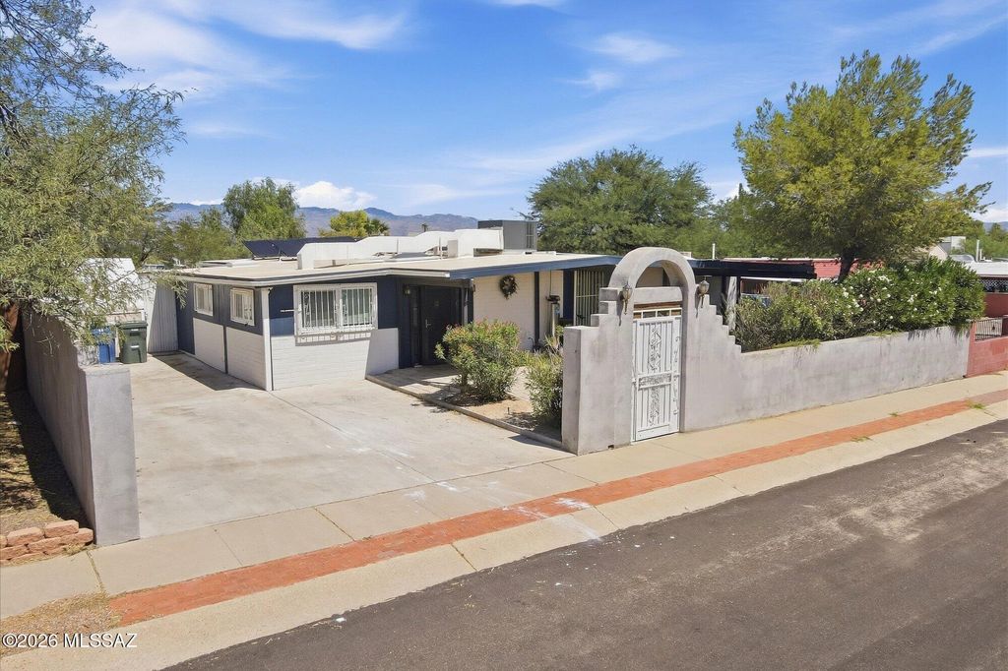
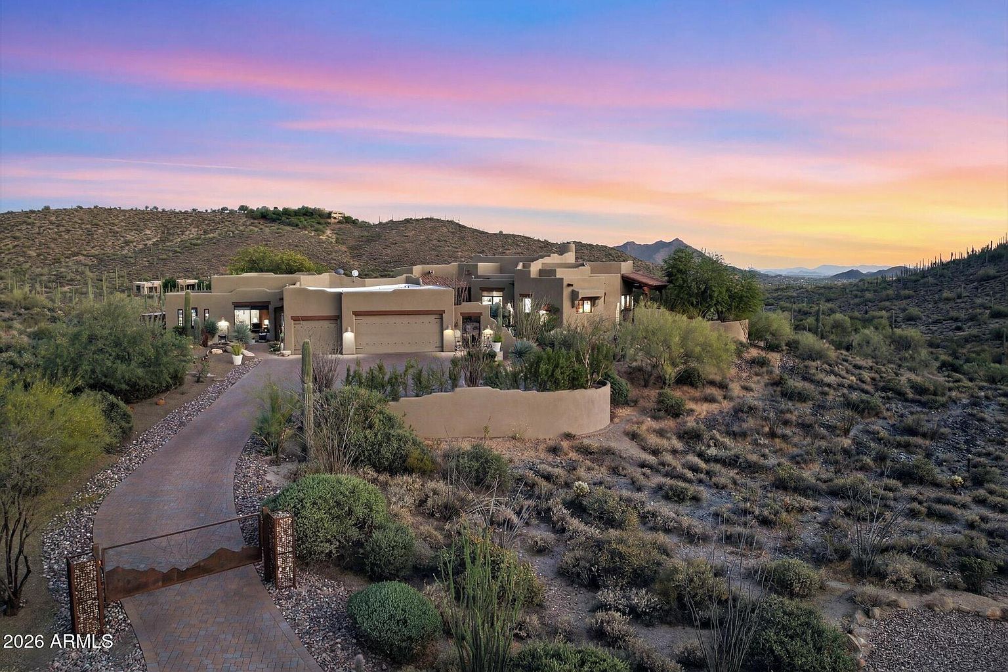
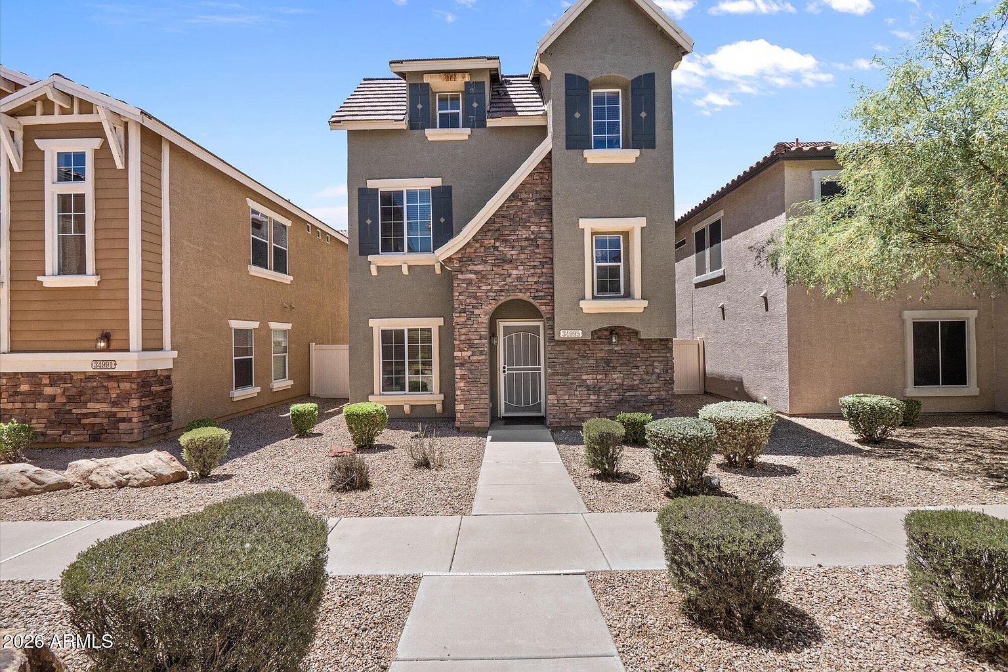
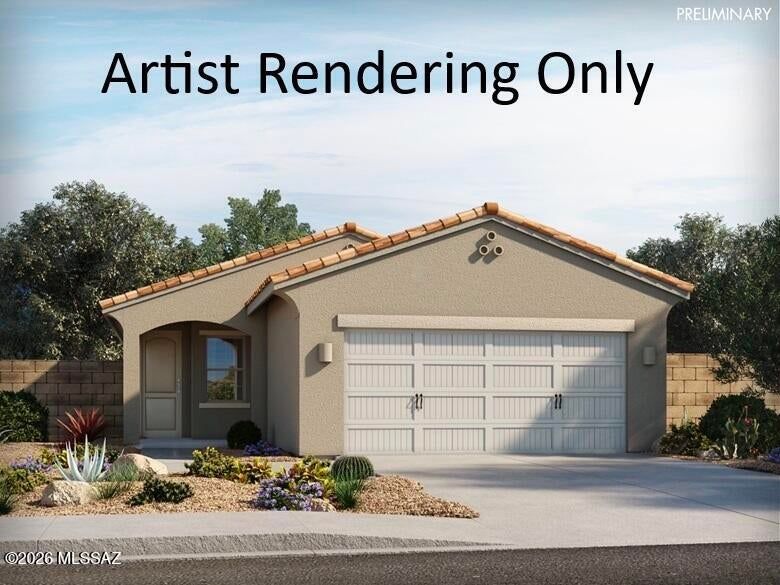
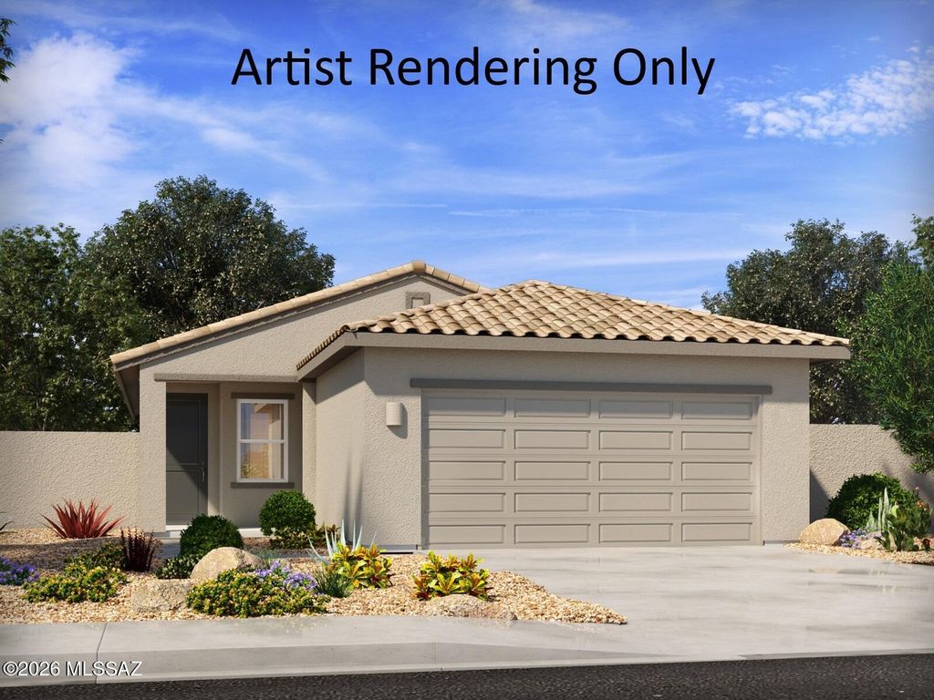
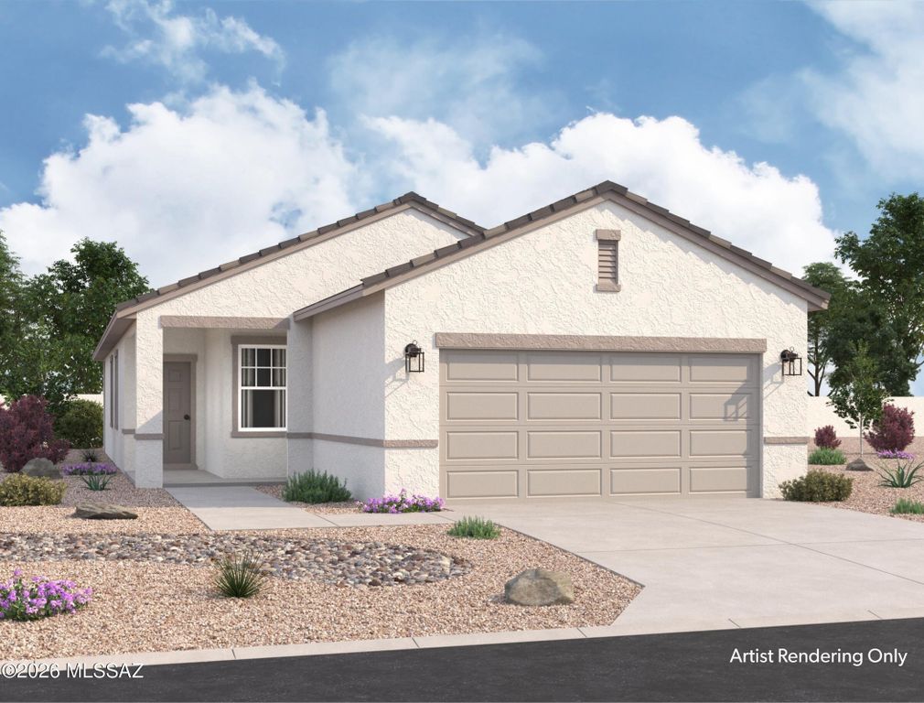
Step into the Perkins and discover a layout designed for both comfort and convenience.
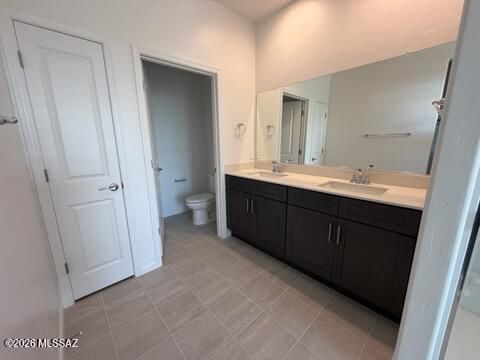
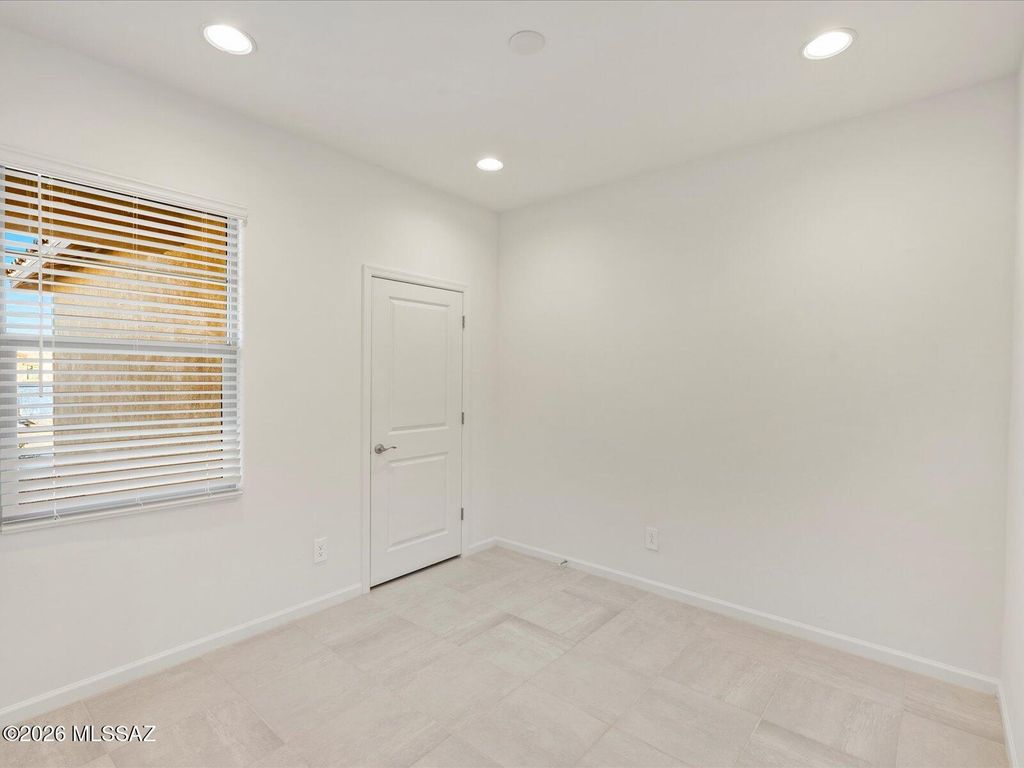
From the front porch, you're welcomed into the home and guided into the open dining area, kitchen, and family room, where everything comes together in one connected space. Just off the family room, a covered porch offers a relaxing spot to enjoy the outdoors. The kitchen sits at the center of the home with a pantry and easy access to the main living areas, making it ideal for both everyday living and entertaining. Nearby, the laundry room is centrally located for added convenience. Tucked away for privacy, the primary bedroom features a walk-in closet and a primary bath, creating a comfortable retreat. Three additional bedrooms are positioned on the opposite side of the home, sharing a full bath and
Details
- Bedrooms
- 4
- Bathrooms
- 2
- Interior area
- 1,559 sq ft
- Price per sq ft
- $214
- Type
- House
- Parking spaces
- 2
- Year built
- 2026
- MLS® number
- MSA22617335
- Listing type
- Sale
- Listed
- Jul 13, 2026
- Days on market
- 124
- Last updated
- Nov 9, 2026
Interested in this home?
Jeff and Lisa Armbruster isn't the listing agent. Jeff can book your showing and represent you as your agent.

Estimate payments
An estimate only. Rates and terms come from your lender.