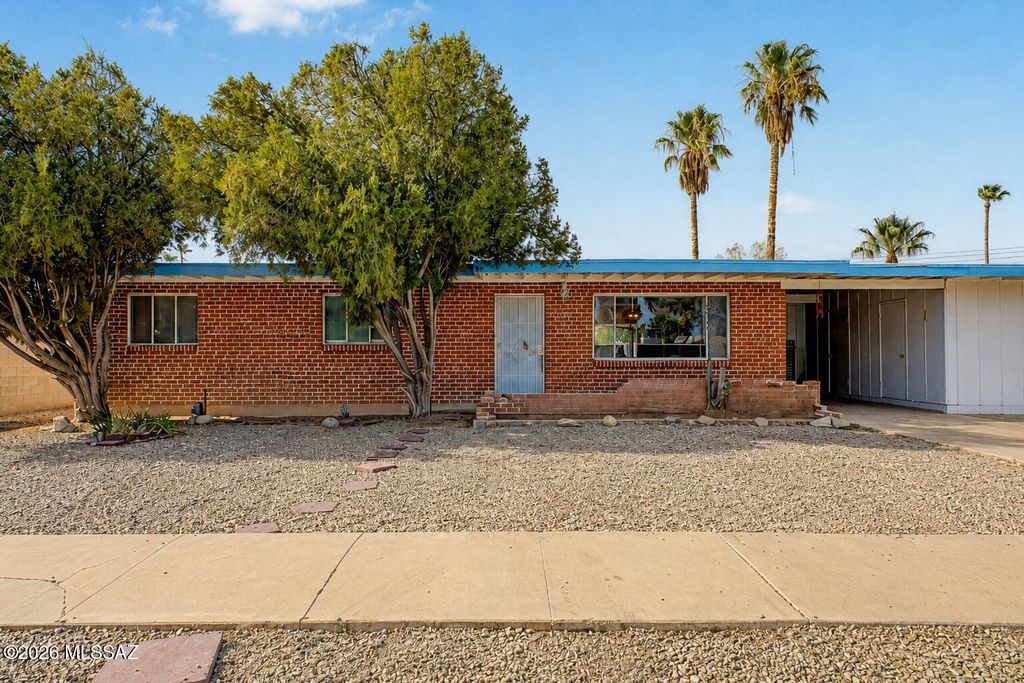
- Price
- $260,000
- Beds
- 3
- Baths
- 2
- Interior
- 1,571 sq ft
- Per sq ft
- $165
- Built
- 1962
Listing courtesy of Century 21-Northwest·Listed by Logun Wayne Lundquist·MLS® MSA22618352·Last updated Oct 28, 2026
About this property
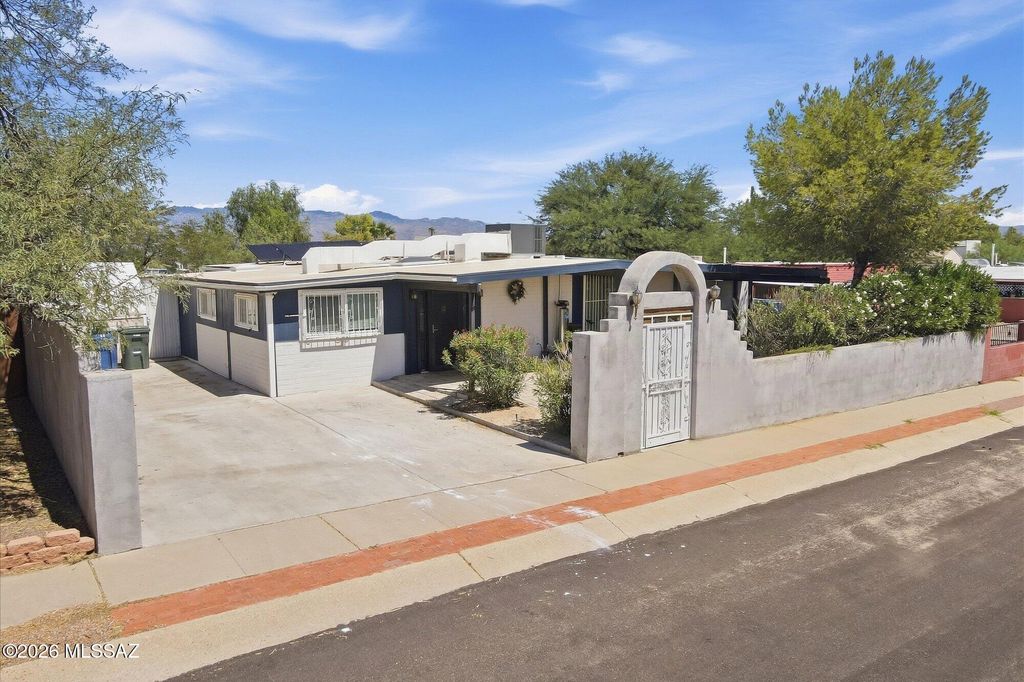
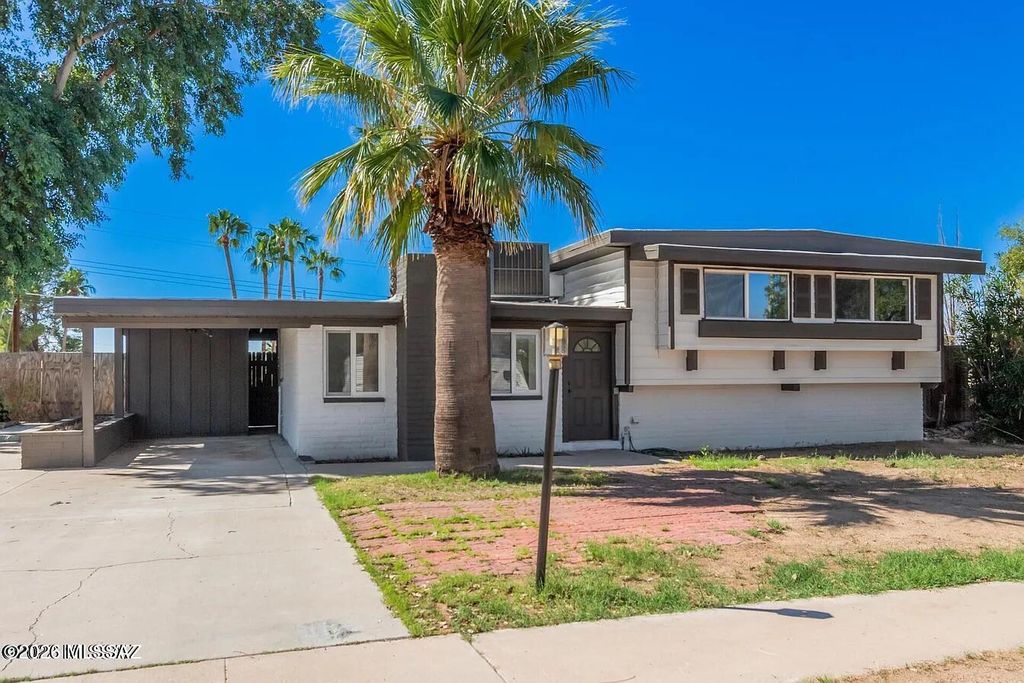
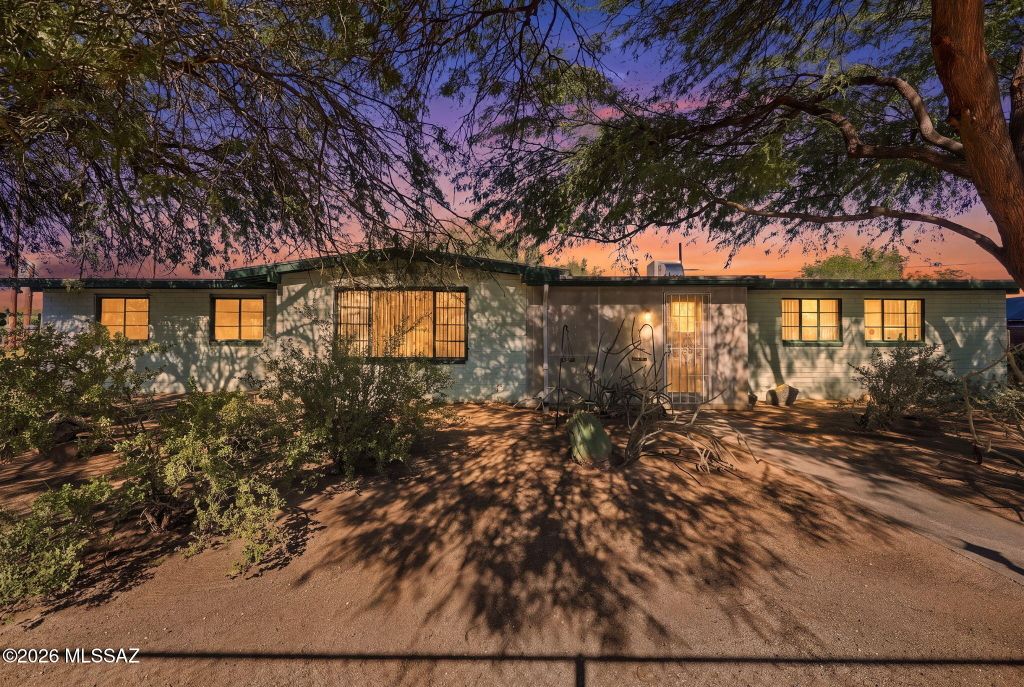
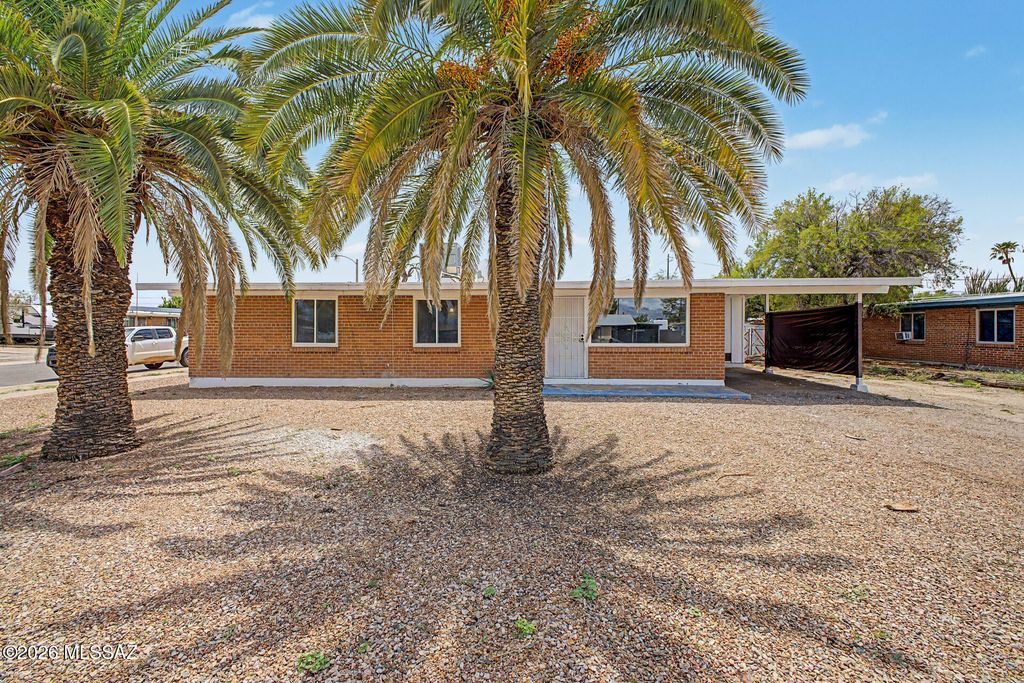
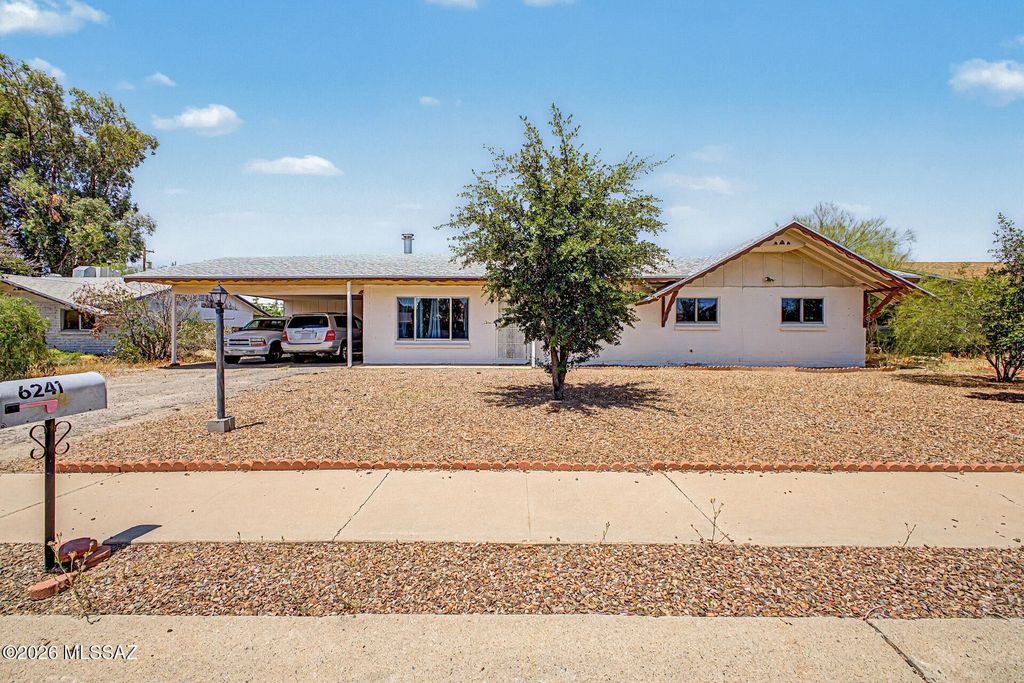
Spacious Glenn Heights home featuring a large backyard, covered patio, versatile bonus room, and convenient carport parking.
Inside, the bright and open living room flows into a formal dining area with neutral paint, wood-look flooring, and durable tile in high-traffic spaces. The kitchen includes oak cabinetry, an electric cooktop, built-in oven, and tile backsplash. The primary suite offers a private bathroom, while the bonus room provides flexible space for a home office, gym, playroom, or creative studio. The expansive backyard offers plenty of room for entertaining, gardening, pets, or creating your ideal outdoor retreat. Conveniently located near shopping, dining, entertainment, and medical facilities. Come see everything this Tucson home has to offer!
Details
- Bedrooms
- 3
- Bathrooms
- 2
- Interior area
- 1,571 sq ft
- Price per sq ft
- $165
- Type
- House
- Year built
- 1962
- MLS® number
- MSA22618352
- Listing type
- Sale
- Listed
- Jul 28, 2026
- Days on market
- 109
- Last updated
- Oct 28, 2026
Interested in this home?
Jeff and Lisa Armbruster isn't the listing agent. Jeff can book your showing and represent you as your agent.

Estimate payments
An estimate only. Rates and terms come from your lender.