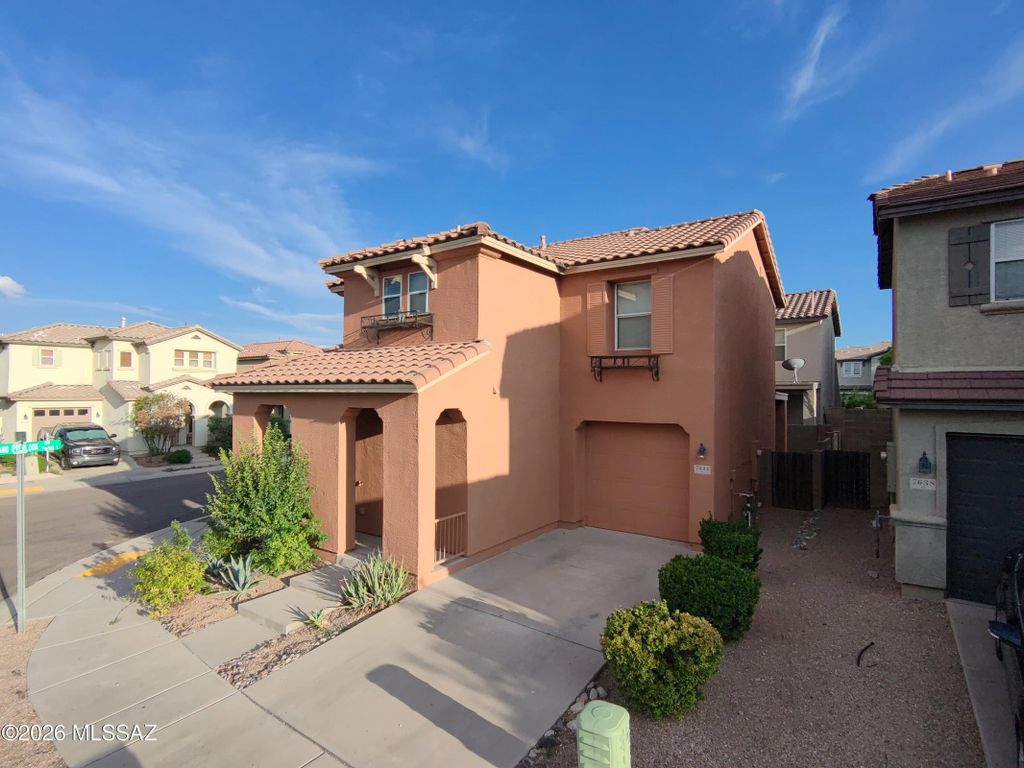
- Price
- $292,500
- Beds
- 3
- Baths
- 2.5
- Interior
- 1,703 sq ft
- Per sq ft
- $172
- Built
- 2007
Listing courtesy of Long Realty·Listed by Damion Alexander·MLS® MSA22620250·Last updated Nov 12, 2026
About this property
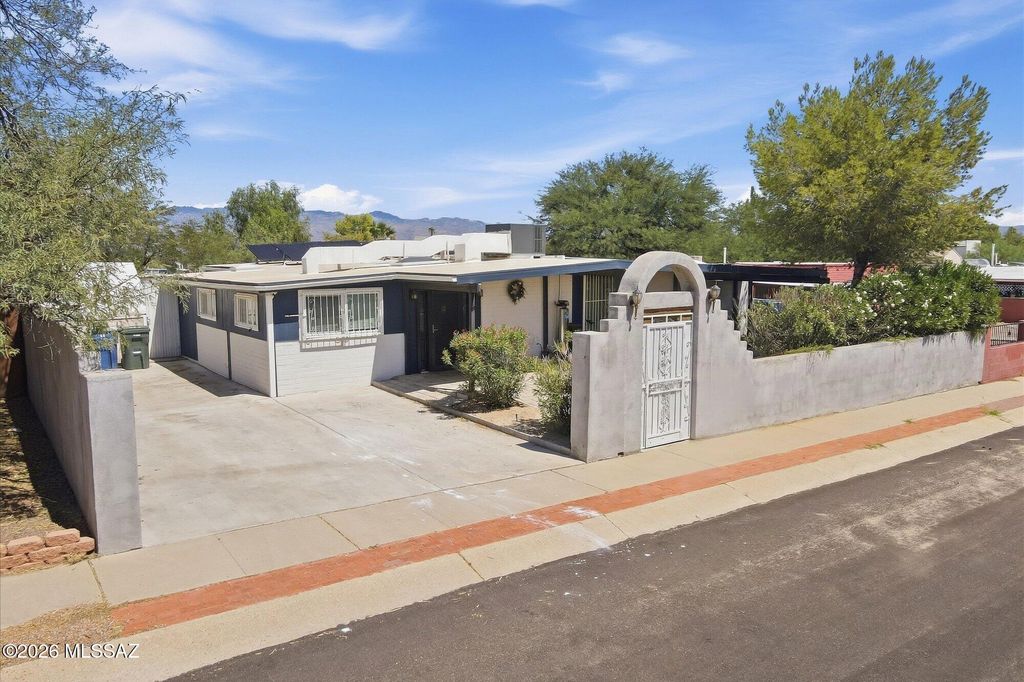
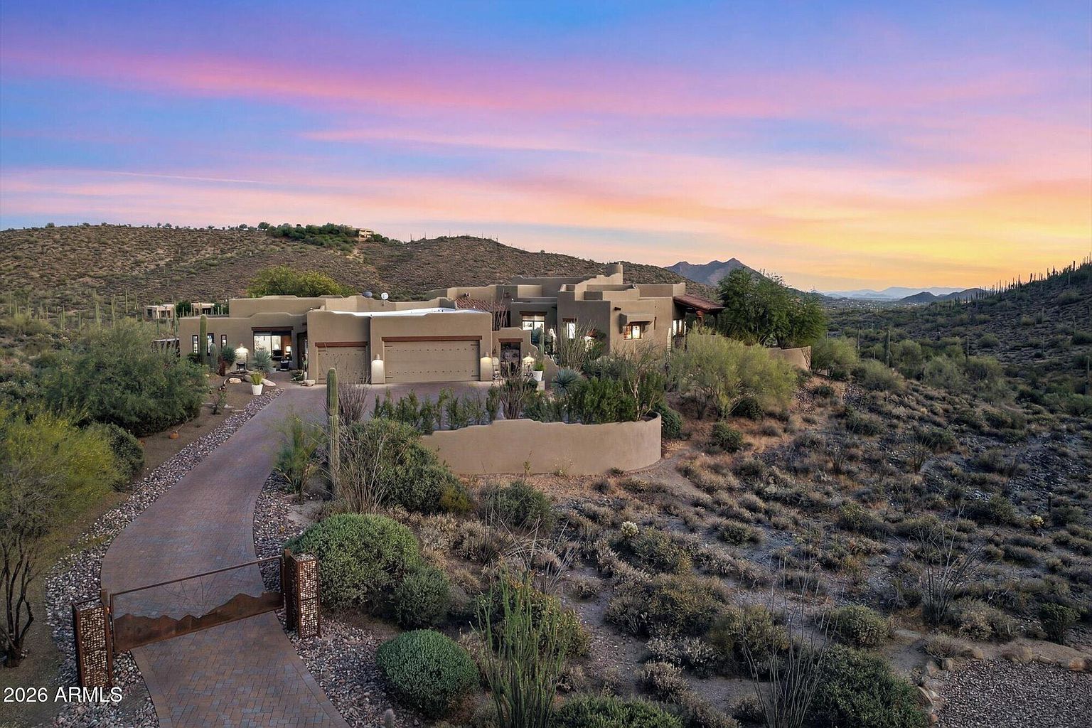
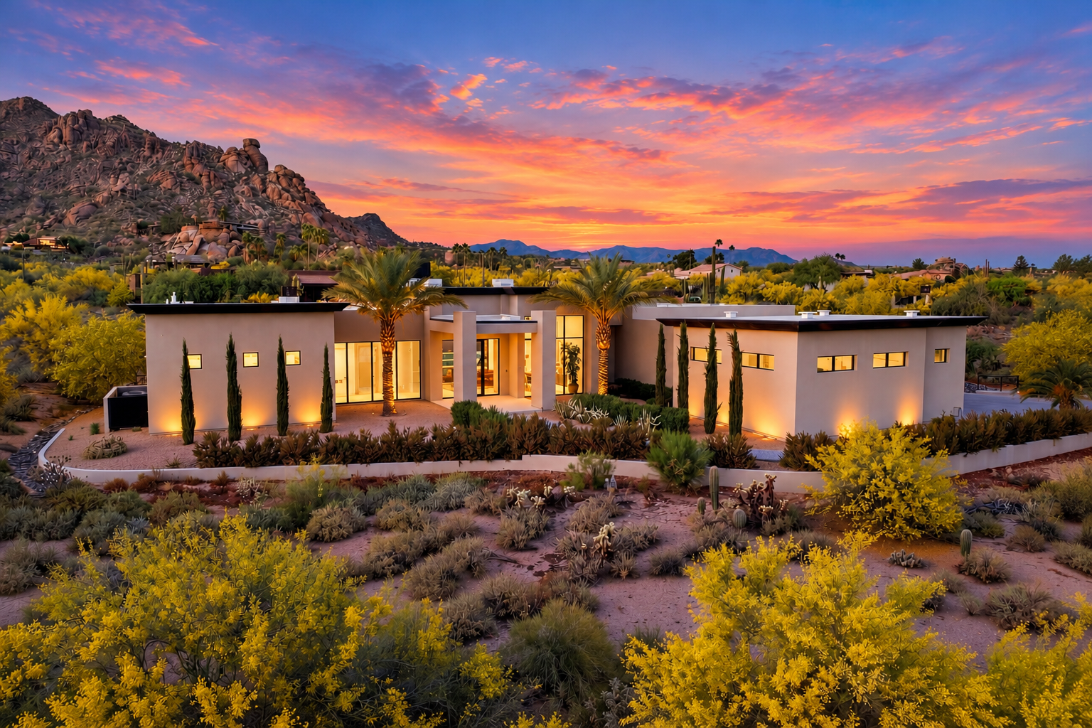
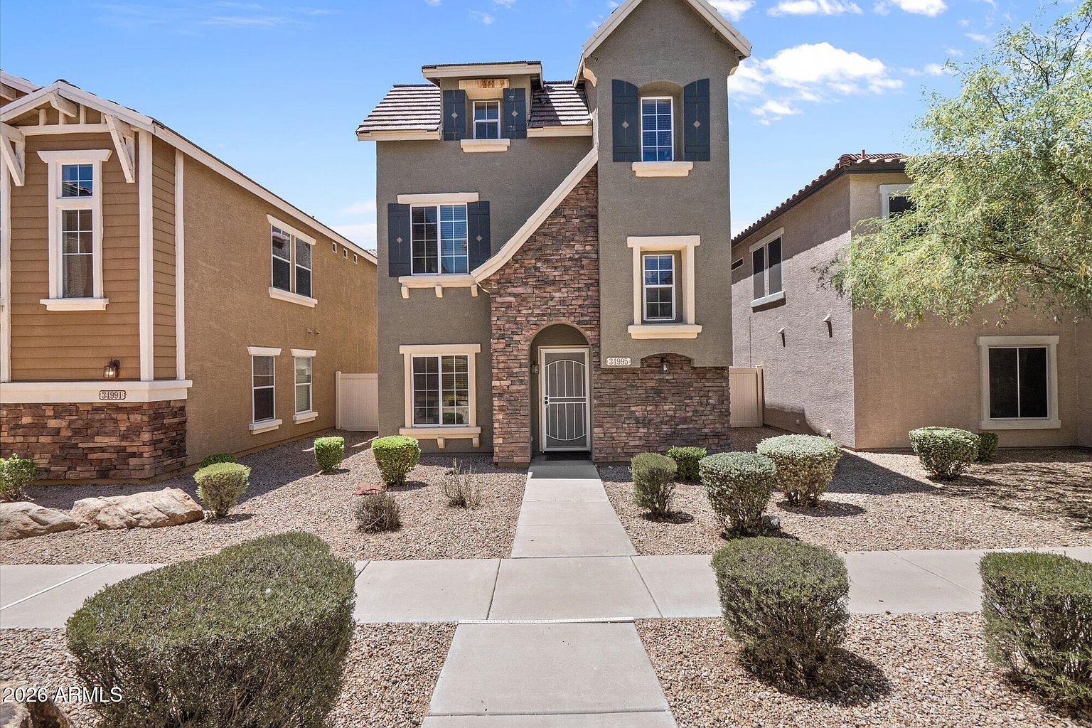
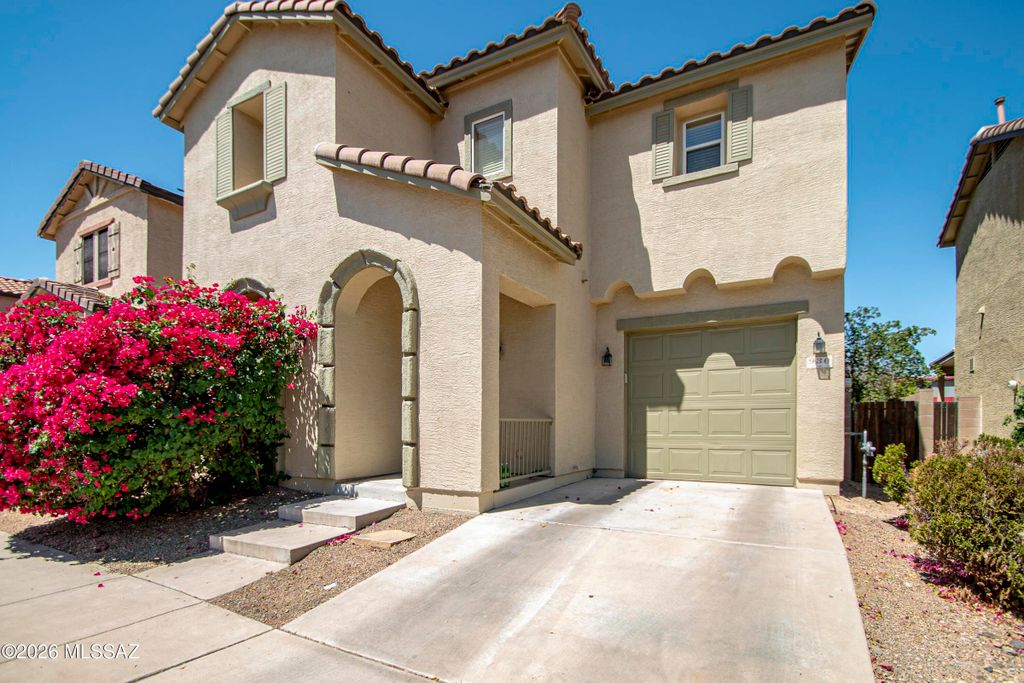
Tucked toward the back of the community this immaculate end unit offers mountain views and a flexible two-story floor plan with newer carpet.
The open eat-in kitchen is a highlight, featuring a large center island generous workspace and an easy connection to the living area. Upstairs two bedrooms plus a spacious bonus room provide flexibility for family room game room media room home office or exercise space. A finished ''Harry Potter'' room under the stairs adds a fun and useful bonus space. Two full baths a main level powder room and a large laundry room add functionality.. covered patios in both the front and rear extend the living outdoors, while the end-unit location provide additional privacy within the community.
Details
- Bedrooms
- 3
- Bathrooms
- 2.5 (2 full, 1 half)
- Interior area
- 1,703 sq ft
- Price per sq ft
- $172
- Type
- House
- Parking spaces
- 1
- Year built
- 2007
- MLS® number
- MSA22620250
- Listing type
- Sale
- Listed
- Aug 20, 2026
- Days on market
- 86
- Last updated
- Nov 12, 2026
Interested in this home?
Jeff and Lisa Armbruster isn't the listing agent. Jeff can book your showing and represent you as your agent.

Estimate payments
An estimate only. Rates and terms come from your lender.