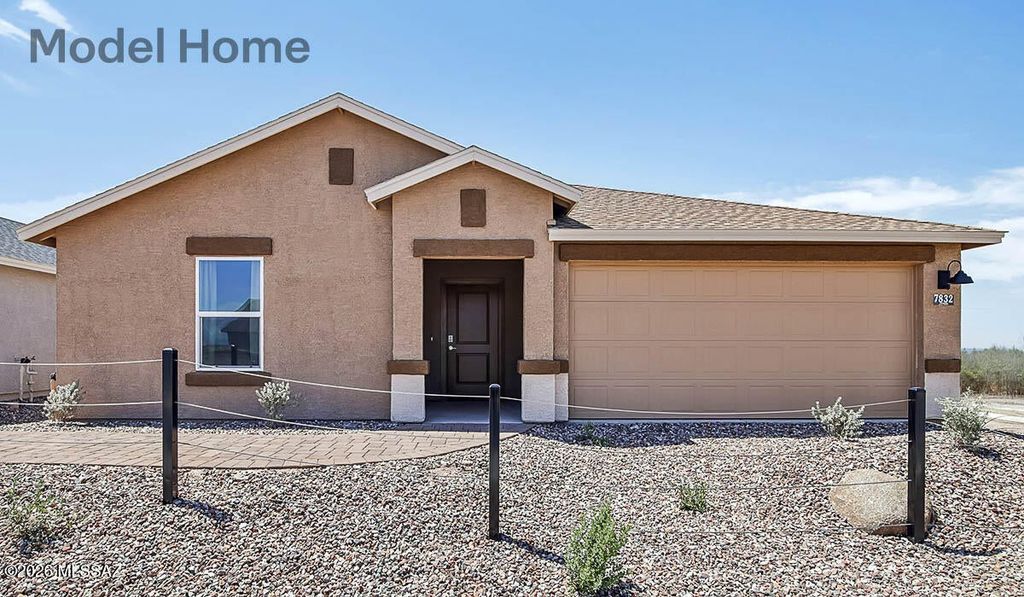
- Price
- $386,900
- Beds
- 5
- Baths
- 2
- Interior
- 1,927 sq ft
- Per sq ft
- $201
- Built
- 2026
Listing courtesy of DRH Properties Inc.·Listed by Michele J Durco Ahern·MLS® MSA22620789·Last updated Nov 9, 2026
About this property
Ready for its new owner!
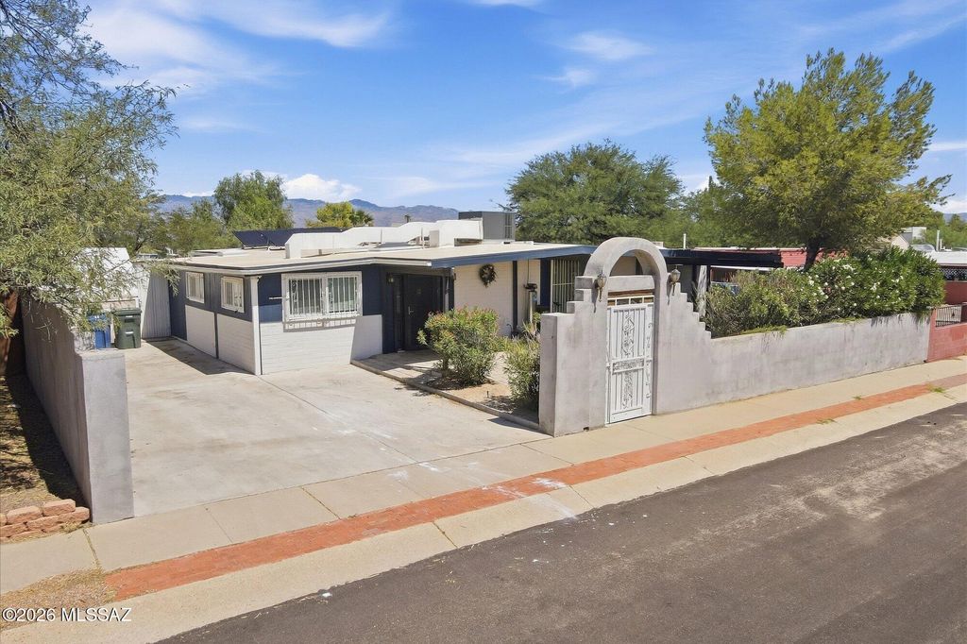
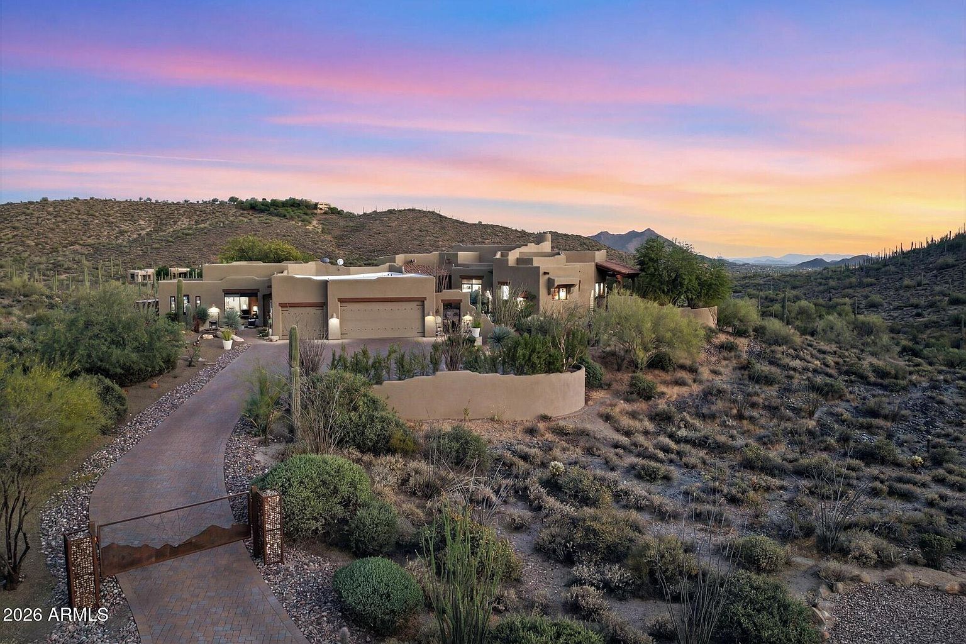
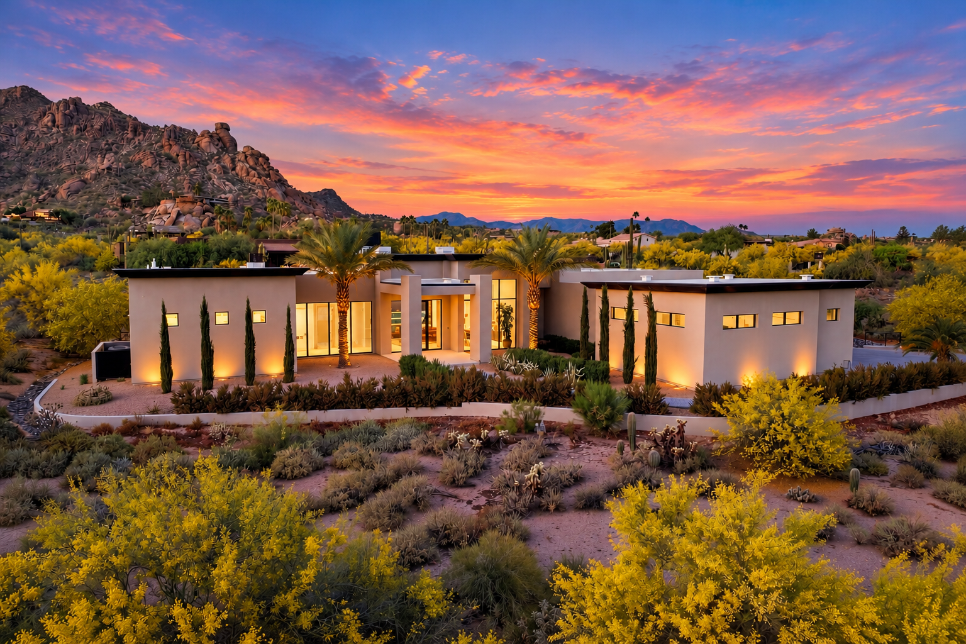
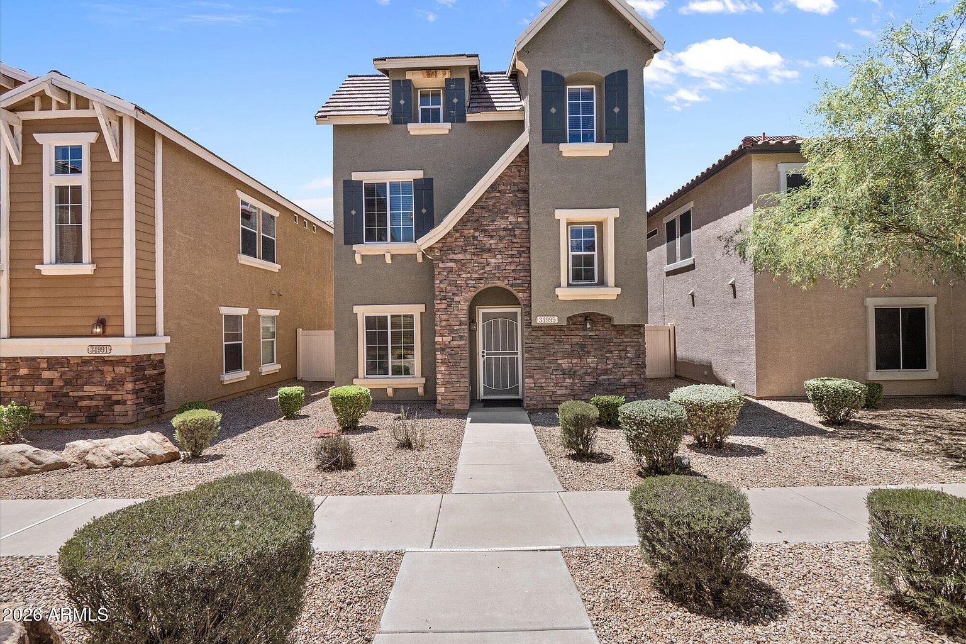
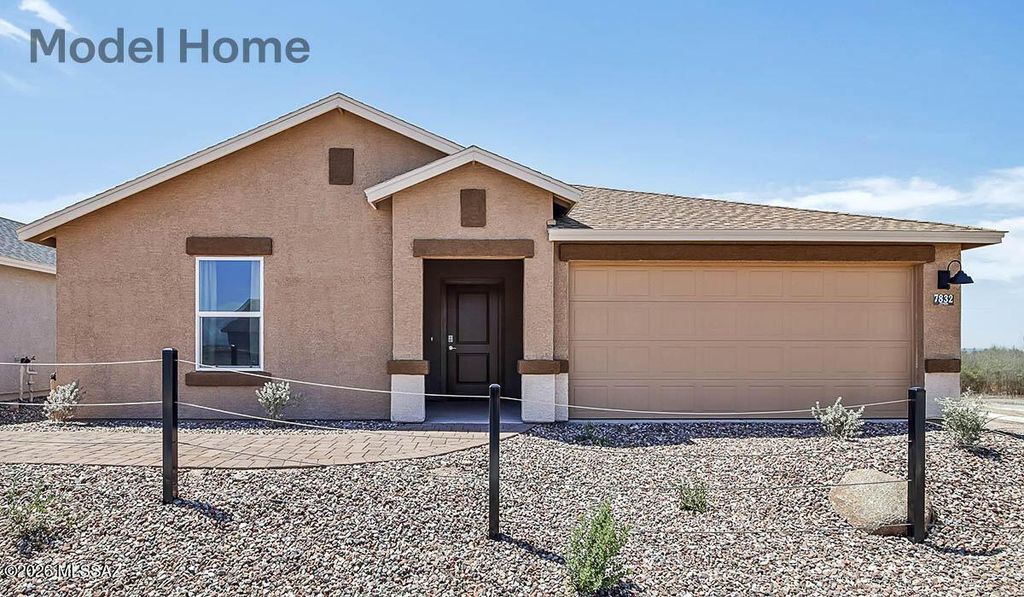
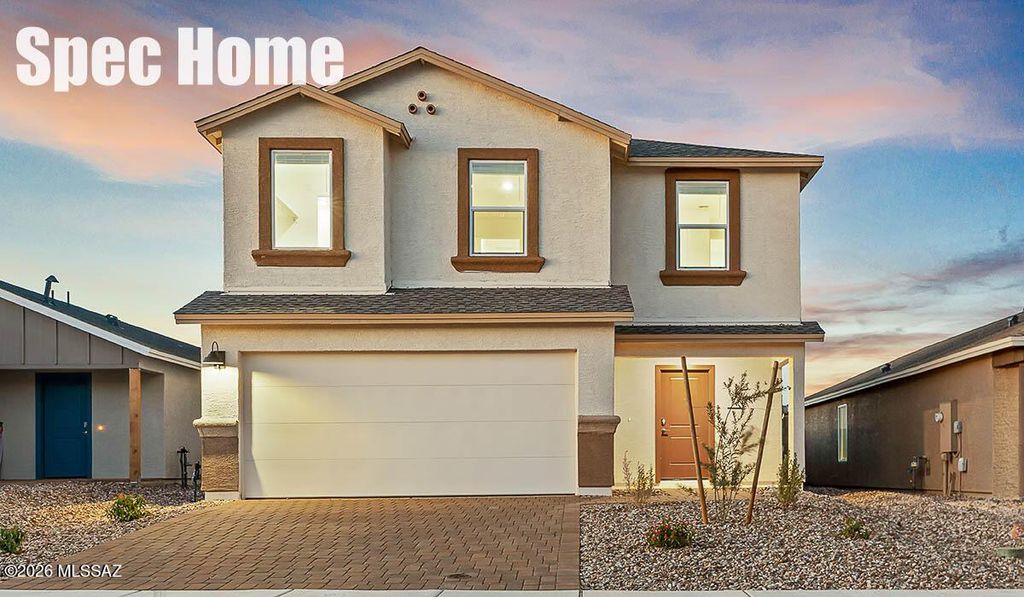
This beautifully designed Bronco floor plan at Sorrel Ridge Estates features 5 bedrooms and 2 bathrooms, offering plenty of room for family, guests, or a home office. The open living spaces flow seamlessly together, while 9-foot ceilings create an airy, spacious feel throughout. Enjoy the convenience of a dedicated laundry room, smart home technology, and a private backyard, no rear neighbors with gorgeous mountain views and breathtaking sunsets. Located in southwest Tucson, this home offers the perfect combination of comfort and convenience, with nearby parks, walking trails, and easy access to shopping, major employers, and the airport.
Details
- Bedrooms
- 5
- Bathrooms
- 2
- Interior area
- 1,927 sq ft
- Price per sq ft
- $201
- Type
- House
- Parking spaces
- 2
- Year built
- 2026
- MLS® number
- MSA22620789
- Listing type
- Sale
- Listed
- Aug 26, 2026
- Days on market
- 80
- Last updated
- Nov 9, 2026
Interested in this home?
Jeff and Lisa Armbruster isn't the listing agent. Jeff can book your showing and represent you as your agent.

Estimate payments
An estimate only. Rates and terms come from your lender.