- Price
- $344,999
- Beds
- 3
- Baths
- 2.5
- Interior
- 1,870 sq ft
- Per sq ft
- $184
- Built
- 2007
Listing courtesy of New Concept·MLS® MSA22621275·Last updated Nov 3, 2026
About this property
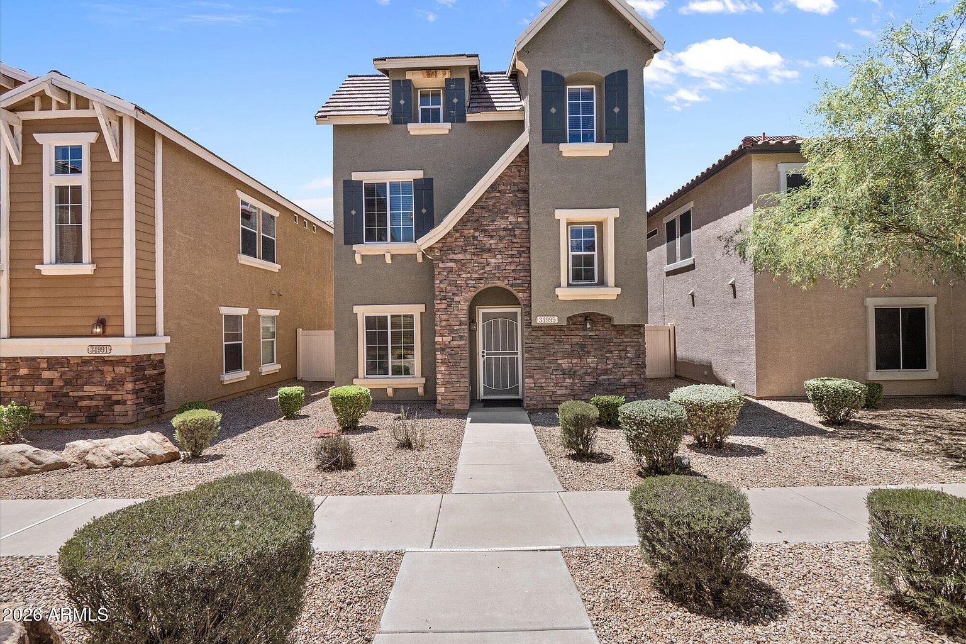
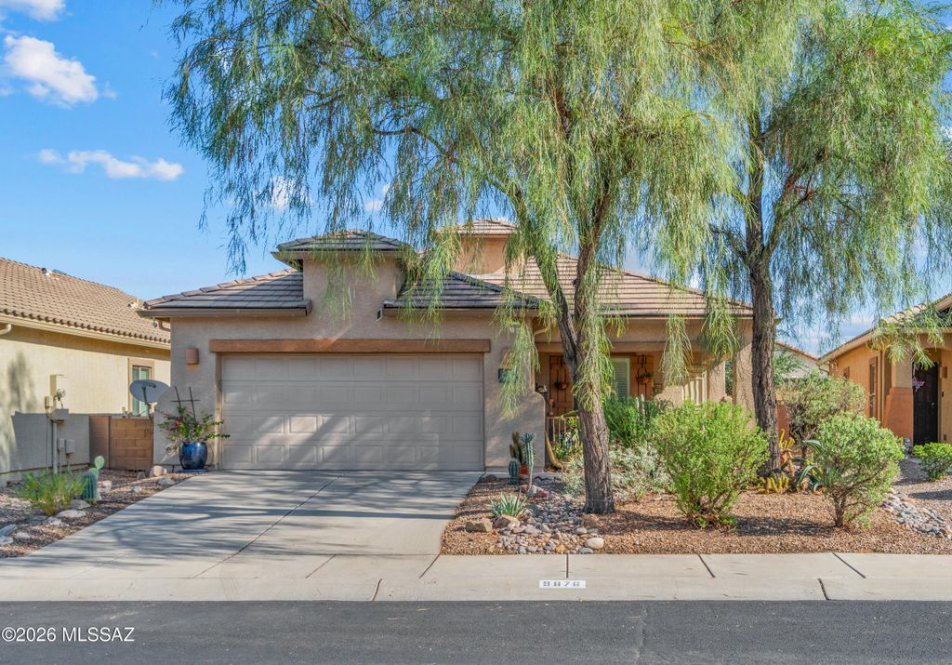
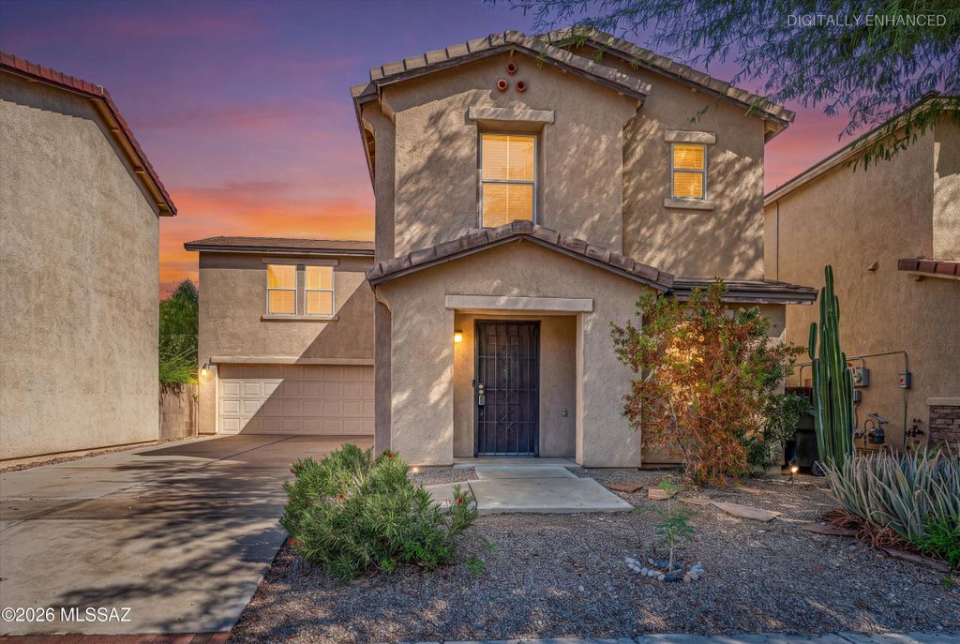
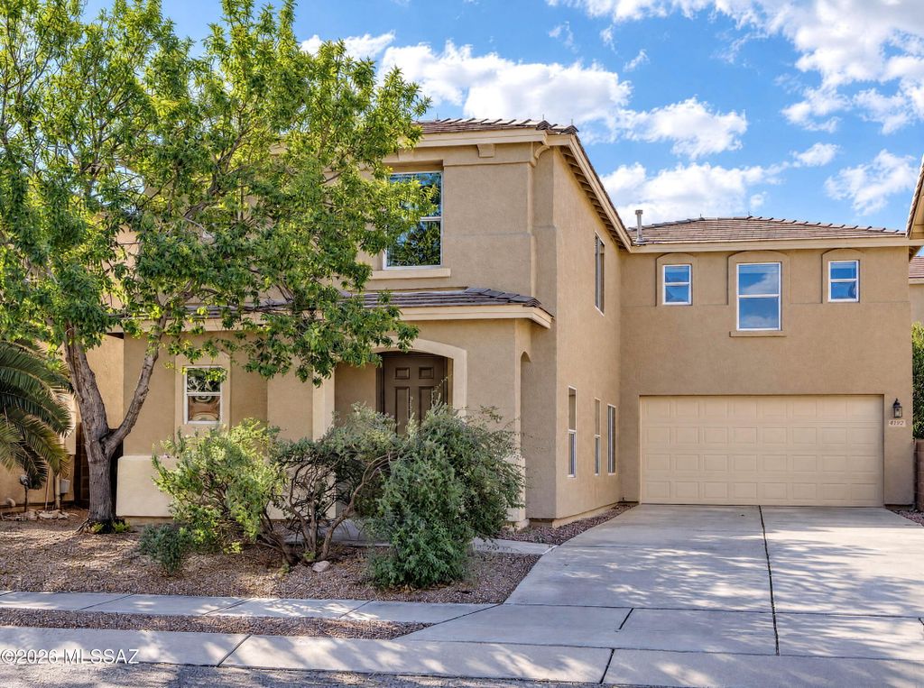
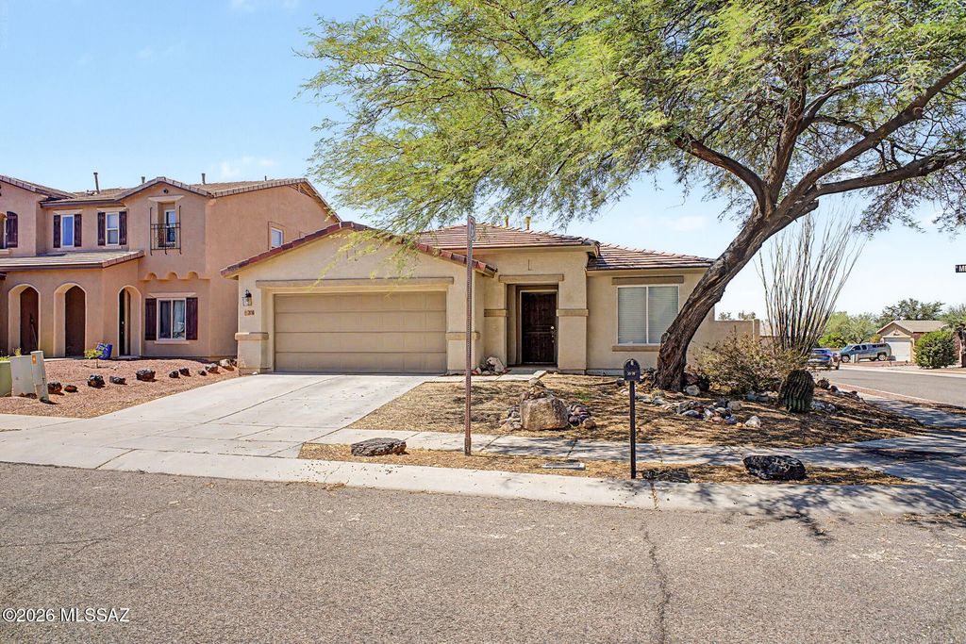
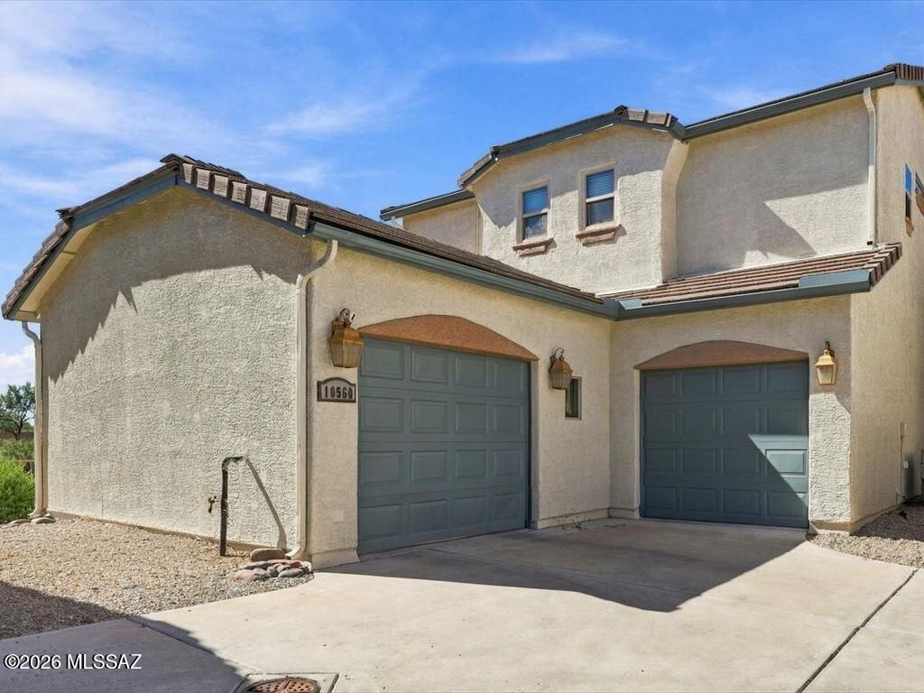
Solar, flexible living space, and two separate single-car garages set this Sierra Morado home apart!
The thoughtful two-story floor plan offers 1,870 sq. ft. with 3 bedrooms, 2.5 bathrooms, a downstairs den, and a spacious upstairs loft. The open kitchen and dining area features stainless steel appliances, a pantry, generous cabinetry, and an easy connection to the main living space. Upstairs, the bedrooms offer oversized closets and ceiling fans, while the laundry room provides additional shelving. Outside, enjoy a block-walled backyard with artificial turf, mature landscaping, and a patio ready for relaxing or entertaining. Conveniently located near Sierra Morado walking trails, parks, and neighborhood amenities.
Details
- Bedrooms
- 3
- Bathrooms
- 2.5 (2 full, 1 half)
- Interior area
- 1,870 sq ft
- Price per sq ft
- $184
- Type
- House
- Parking spaces
- 2
- Year built
- 2007
- MLS® number
- MSA22621275
- Listing type
- Sale
- Listed
- Sep 2, 2026
- Days on market
- 73
- Last updated
- Nov 3, 2026
See this home in person

Estimate payments
An estimate only. Rates and terms come from your lender.