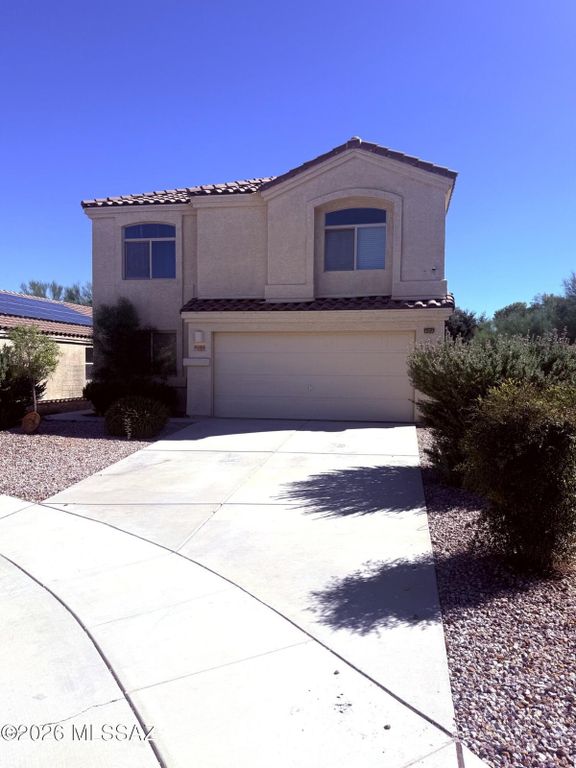
- Price
- $324,900
- Beds
- 3
- Baths
- 2.5
- Interior
- 2,183 sq ft
- Per sq ft
- $149
- Built
- 2014
Listing courtesy of Neal Manning Company Realtors·Listed by Melissa Manning Bishop·MLS® MSA22625149·Last updated Oct 30, 2026
About this property
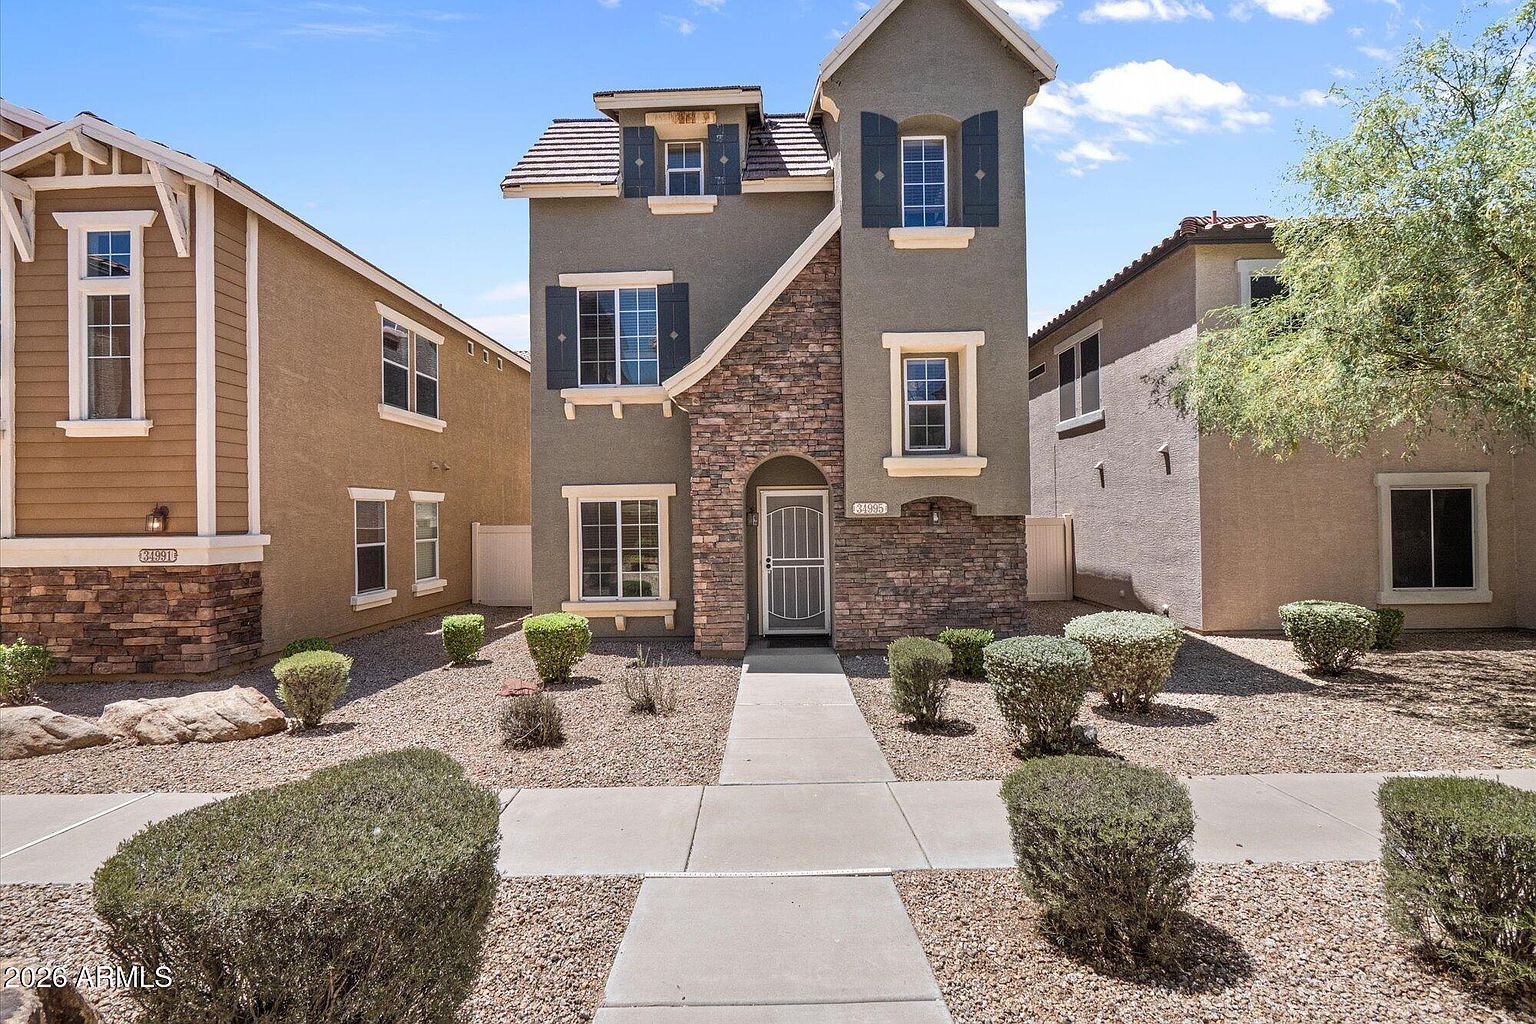
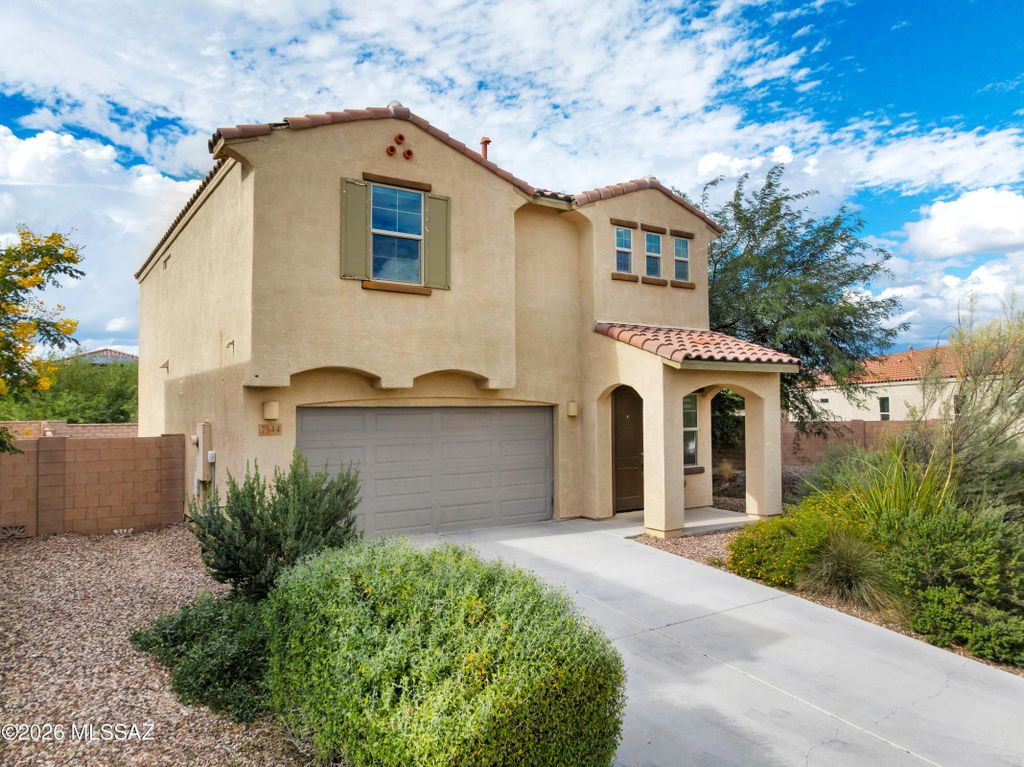
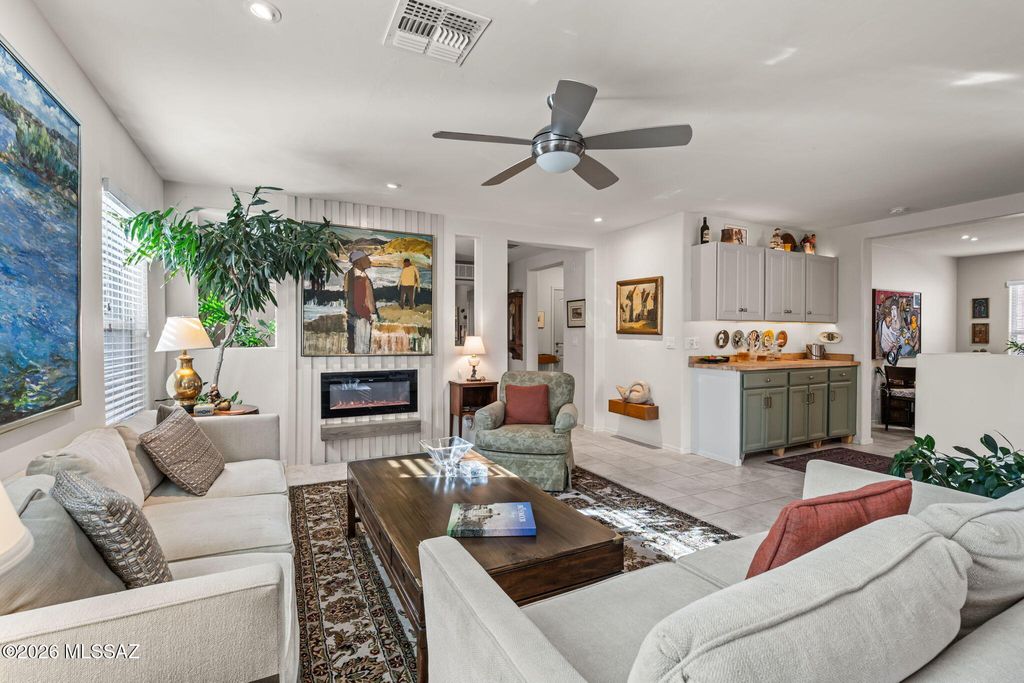
Tucked away at the end of a peaceful, low-traffic cul-de-sac, this 2-story home offers an open-concept layout designed with modern living in mind, the floor plan maximizes space & functionality across two distinct living areas and dedicated workspaces. The heart of the main level centers around the open kitchen, featuring a spacious counter bar. The seamless flow from the kitchen into the main living space creates a cohesive hub for daily life. Tucked away on this floor is a private den/office, providing the ideal quiet setup for working from home. Upstairs, a second versatile living area offers the perfect footprint for a cozy media room or lounge. The private quarters include three bedrooms, highlighted by a generous primary suite that boasts a large primary closet. Come take a look!
Details
- Bedrooms
- 3
- Bathrooms
- 2.5 (2 full, 1 half)
- Interior area
- 2,183 sq ft
- Price per sq ft
- $149
- Type
- House
- Parking spaces
- 2
- Year built
- 2014
- MLS® number
- MSA22625149
- Listing type
- Sale
- Listed
- Oct 15, 2026
- Days on market
- 30
- Last updated
- Oct 30, 2026
Interested in this home?
Jeff and Lisa Armbruster isn't the listing agent. Jeff can book your showing and represent you as your agent.

Estimate payments
An estimate only. Rates and terms come from your lender.