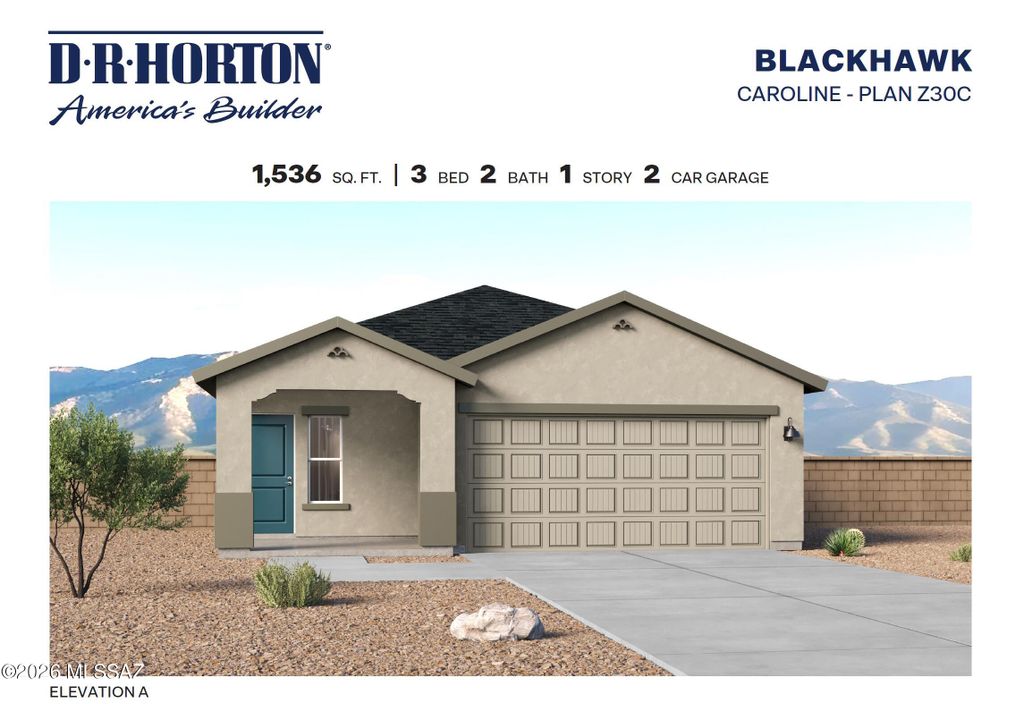
- Price
- $349,900
- Beds
- 3
- Baths
- 2
- Interior
- 1,536 sq ft
- Per sq ft
- $228
- Built
- 2026
Listing courtesy of DRH Properties Inc.·Listed by Michele J Durco Ahern·MLS® MSA22626485·Last updated Oct 31, 2026
About this property
Ready to make the move?
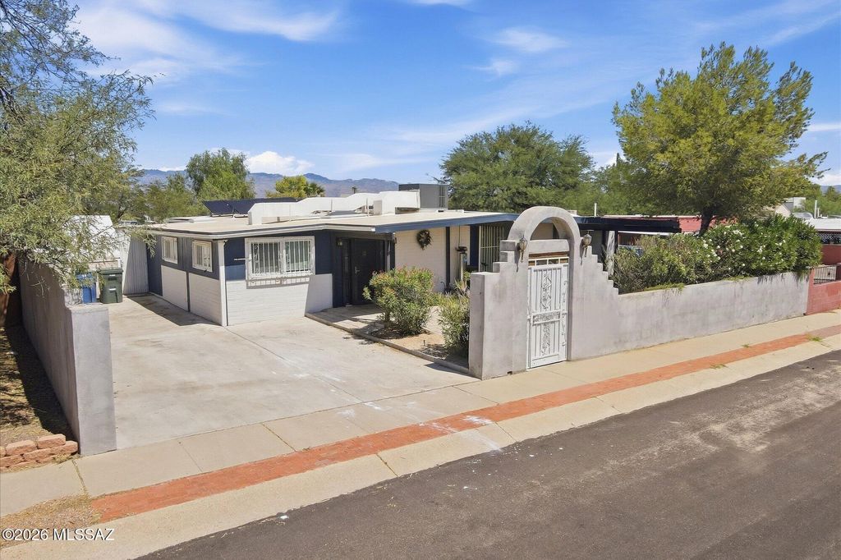
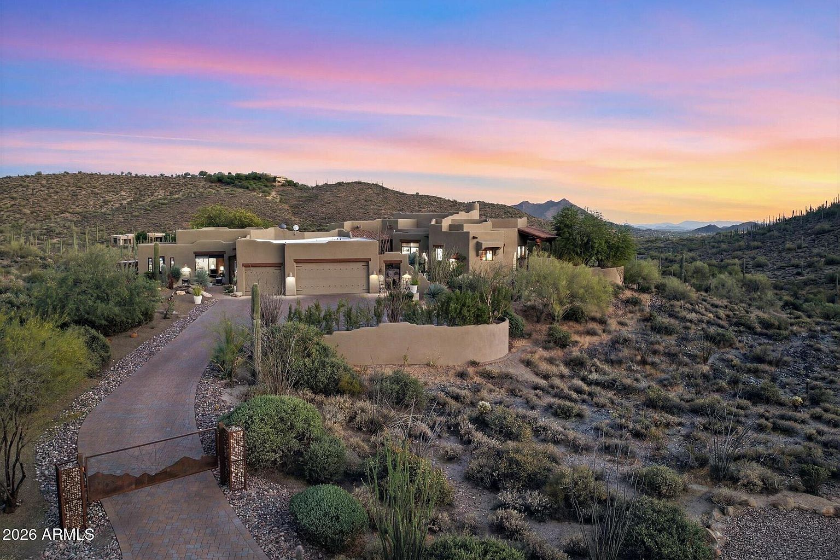
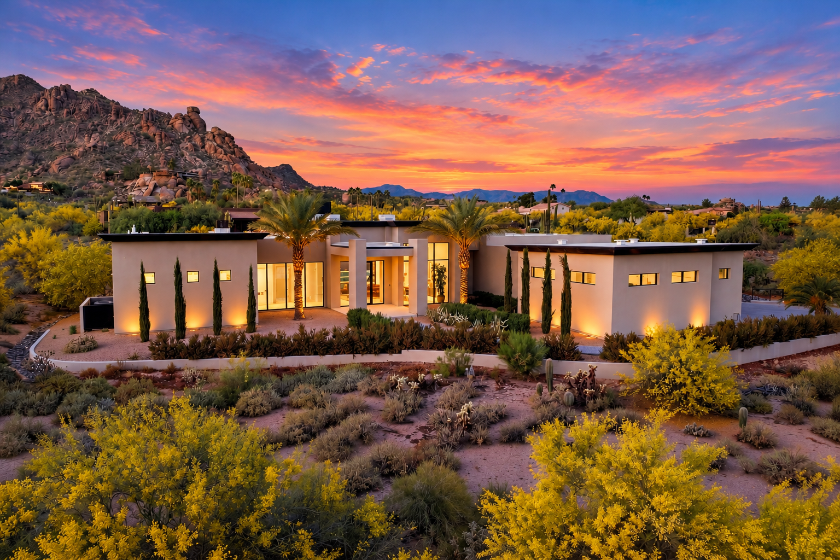
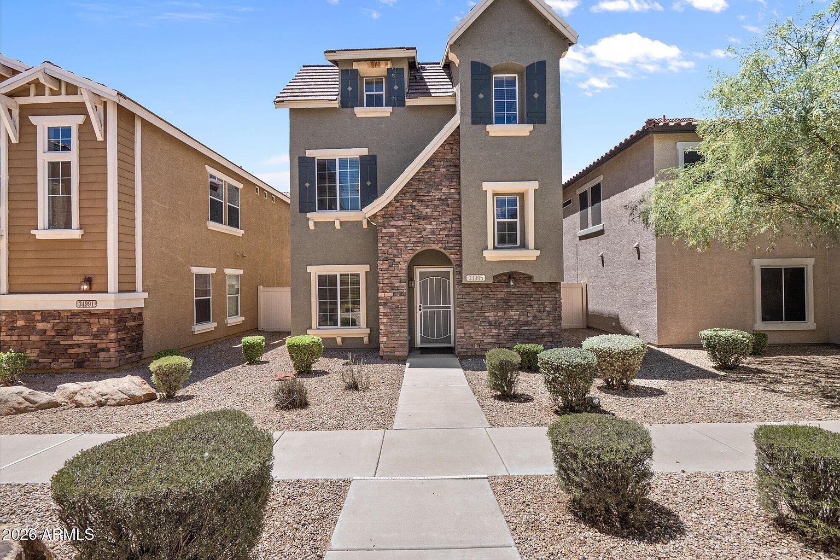
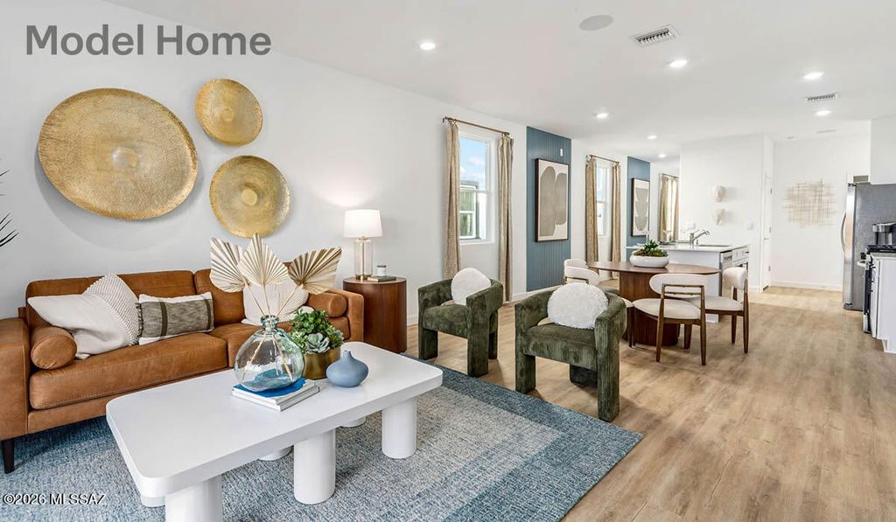
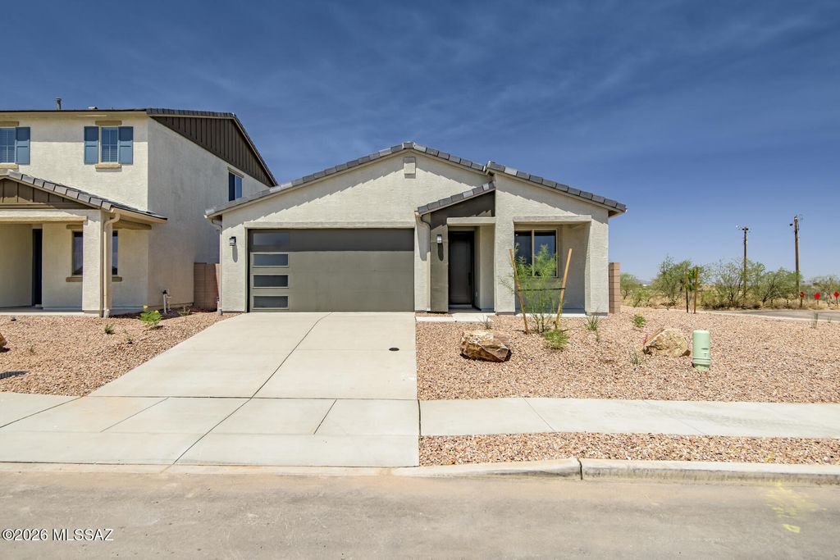
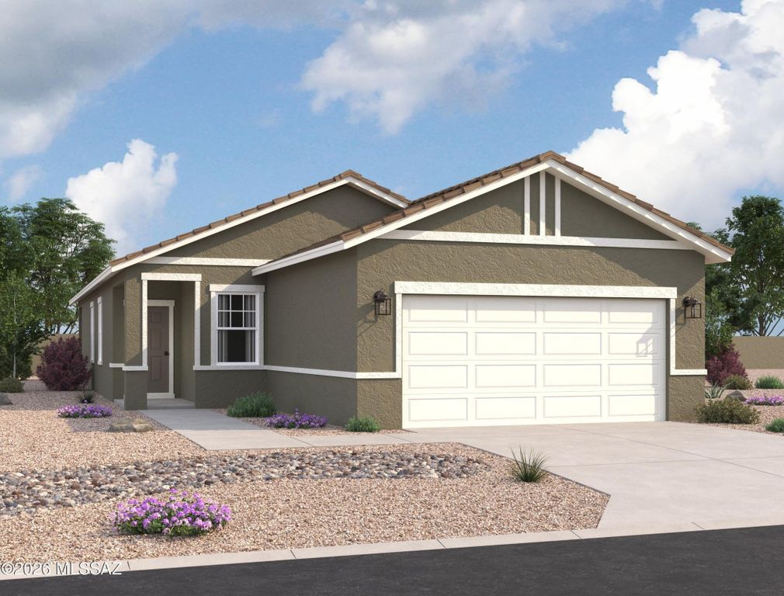
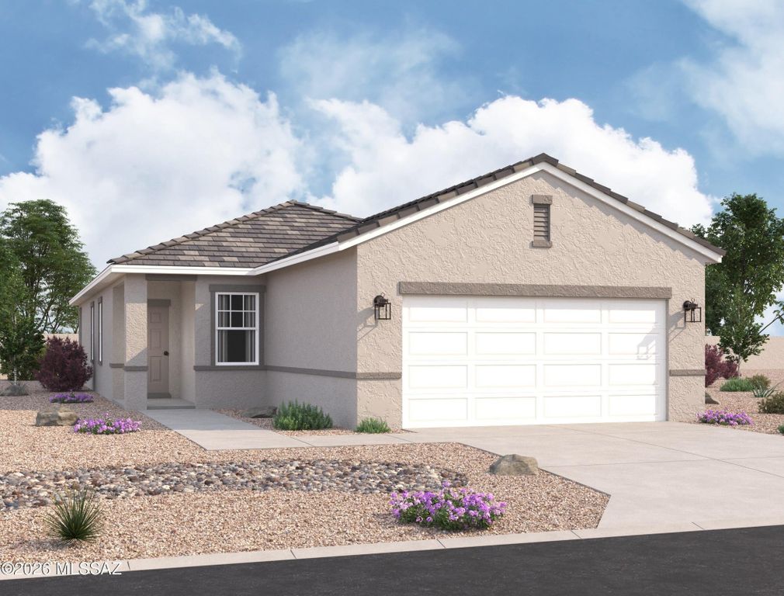
Don't miss out on Blackhawk featuring all-new floor plans in a prime location off Wilmot and I-10 with convenient access to downtown Tucson and the airport! This thoughtfully designed 1,536 sq. ft. single-story home offers 3 bedrooms, 2 baths, and a spacious open-concept layout perfect for entertaining and everyday living. The bright great room flows seamlessly into the dining area and kitchen. The private primary suite features a walk-in closet and en-suite bath, while the split-bedroom design adds flexibility and privacy. Energy Star certified with a tankless water heater, smart home package, parks, and walking trails nearby. Home is under construction.
Details
- Bedrooms
- 3
- Bathrooms
- 2
- Interior area
- 1,536 sq ft
- Price per sq ft
- $228
- Type
- House
- Parking spaces
- 2
- Year built
- 2026
- MLS® number
- MSA22626485
- Listing type
- Sale
- Listed
- Oct 30, 2026
- Days on market
- 15
- Last updated
- Oct 31, 2026
Interested in this home?
Jeff and Lisa Armbruster isn't the listing agent. Jeff can book your showing and represent you as your agent.

Estimate payments
An estimate only. Rates and terms come from your lender.