- Price
- $399,908
- Beds
- 3
- Baths
- 2.5
- Interior
- 2,010 sq ft
- Per sq ft
- $199
- Built
- 2026
Listing courtesy of Mattamy Tucson LLC·Listed by Marian R Soto·MLS® MSA22626708·Last updated Nov 3, 2026
About this property
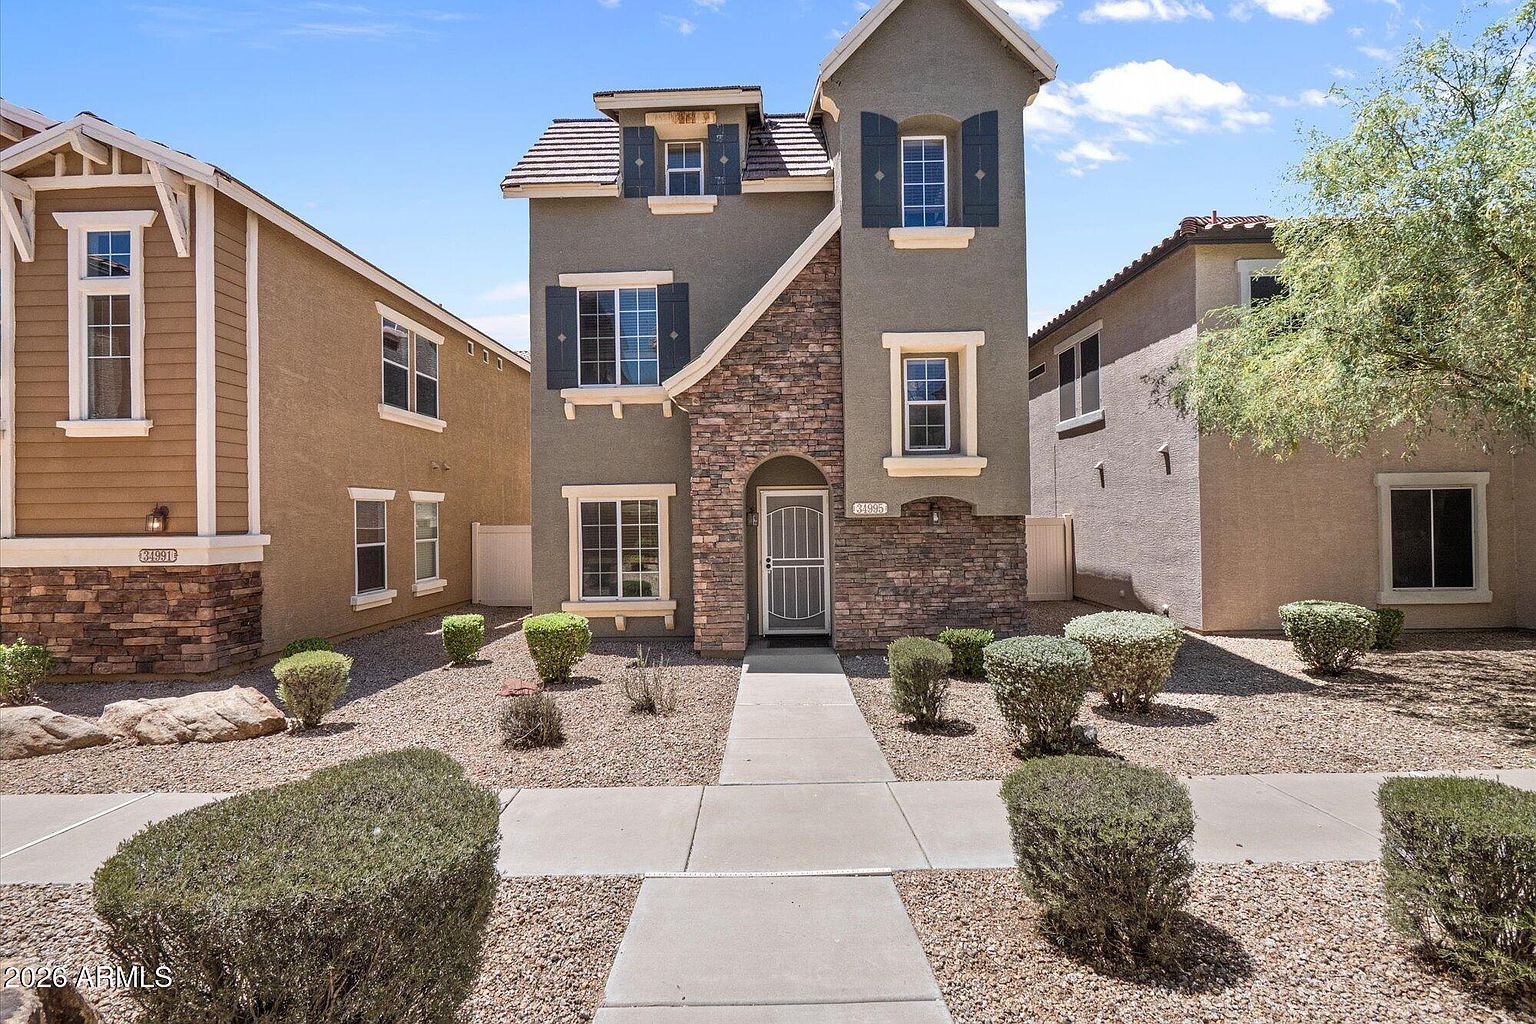
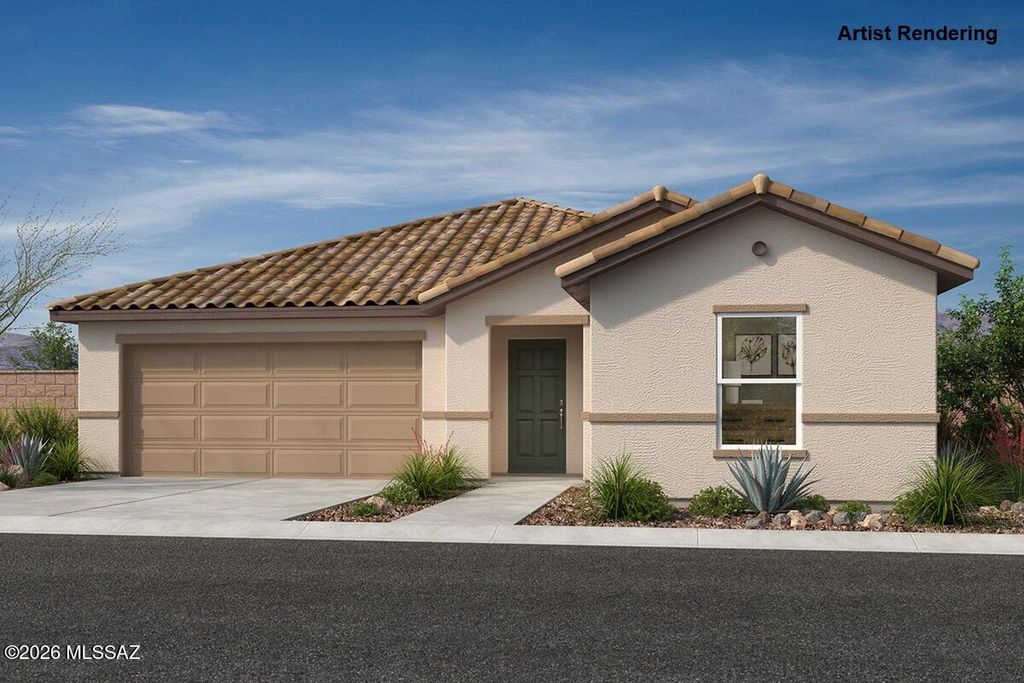
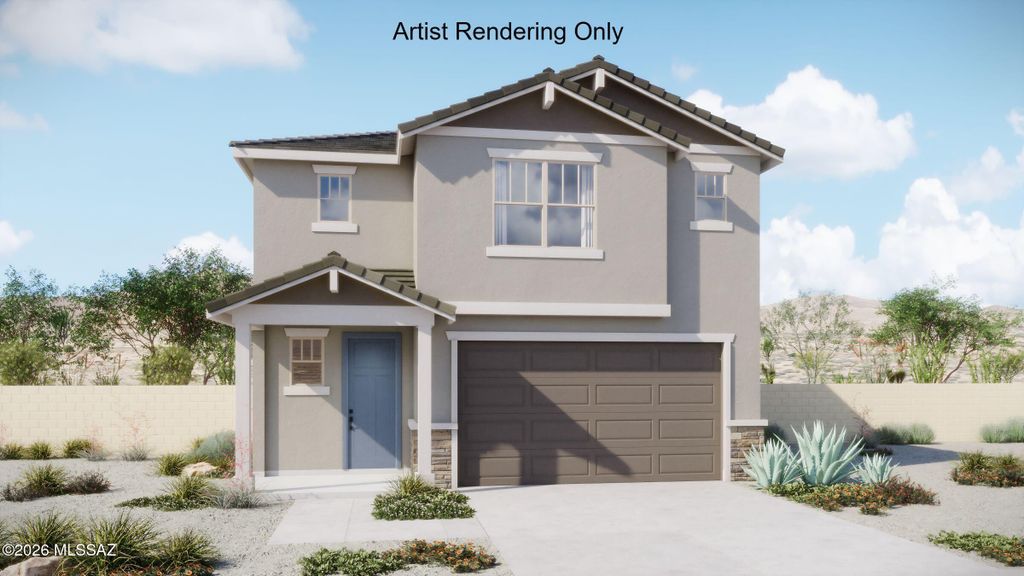
Introducing the Ivory floorplan with a charming Ranch elevation!
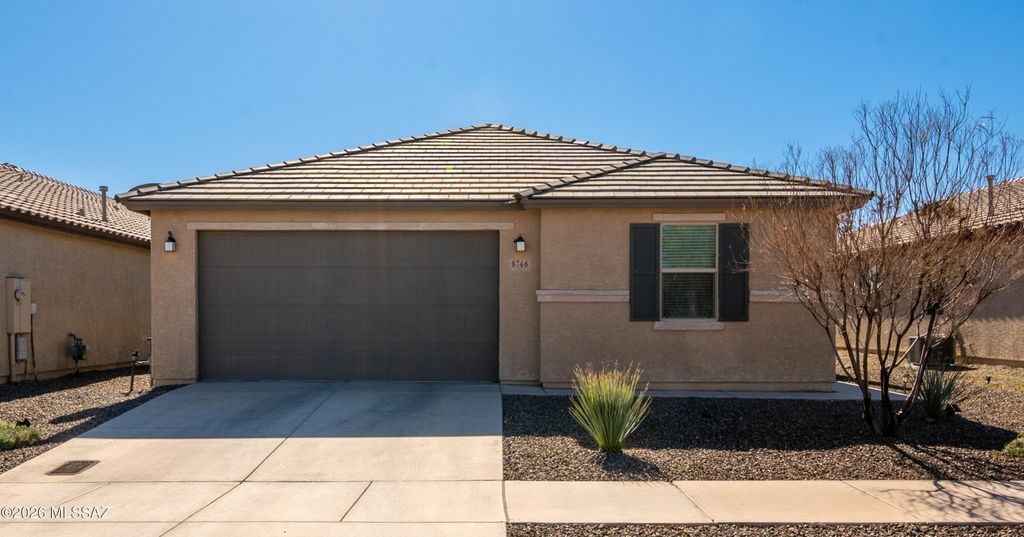
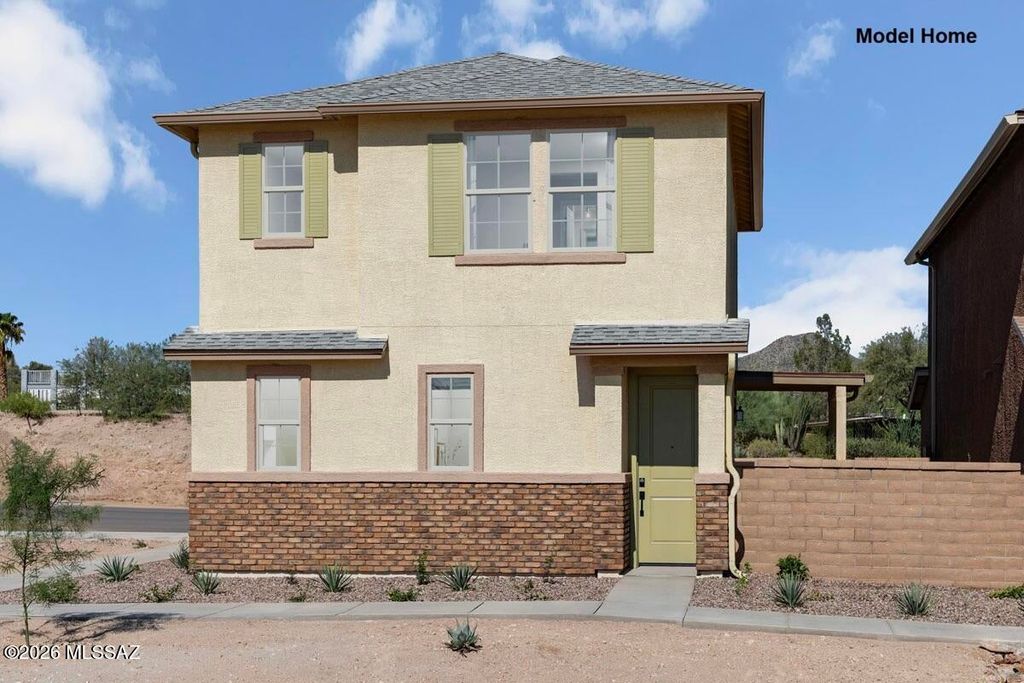
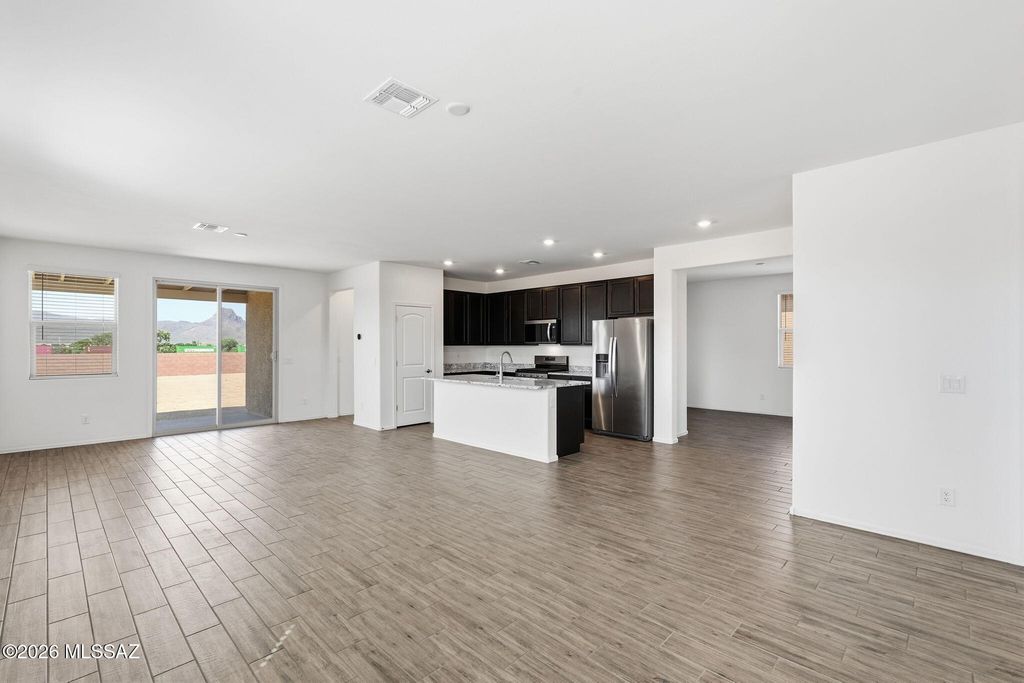
This spacious 1,996 sq. ft., two-story home features 3 bedrooms, 2.5 bathrooms, and a 2-car garage. The open-concept Great Room creates a welcoming space for everyday living, with a generous dining area and a well-appointed kitchen featuring a center island, walk-in pantry, Whirlpool appliances, and plenty of cabinet and counter space. Enjoy the convenience of a first-floor Owner's Suite, complete with a large walk-in closet, walk-in shower, dual-sink vanity, and linen closet. Upstairs, two additional bedrooms and a versatile Loft provide plenty of room for family, guests, a home office, or additional living space. For added convenience, refrigerator, washer/dryer and window blinds are included!
Details
- Bedrooms
- 3
- Bathrooms
- 2.5 (2 full, 1 half)
- Interior area
- 2,010 sq ft
- Price per sq ft
- $199
- Type
- House
- Parking spaces
- 2
- Year built
- 2026
- MLS® number
- MSA22626708
- Listing type
- Sale
- Listed
- Nov 3, 2026
- Days on market
- 11
- Last updated
- Nov 3, 2026
Interested in this home?
Jeff and Lisa Armbruster isn't the listing agent. Jeff can book your showing and represent you as your agent.

Estimate payments
An estimate only. Rates and terms come from your lender.