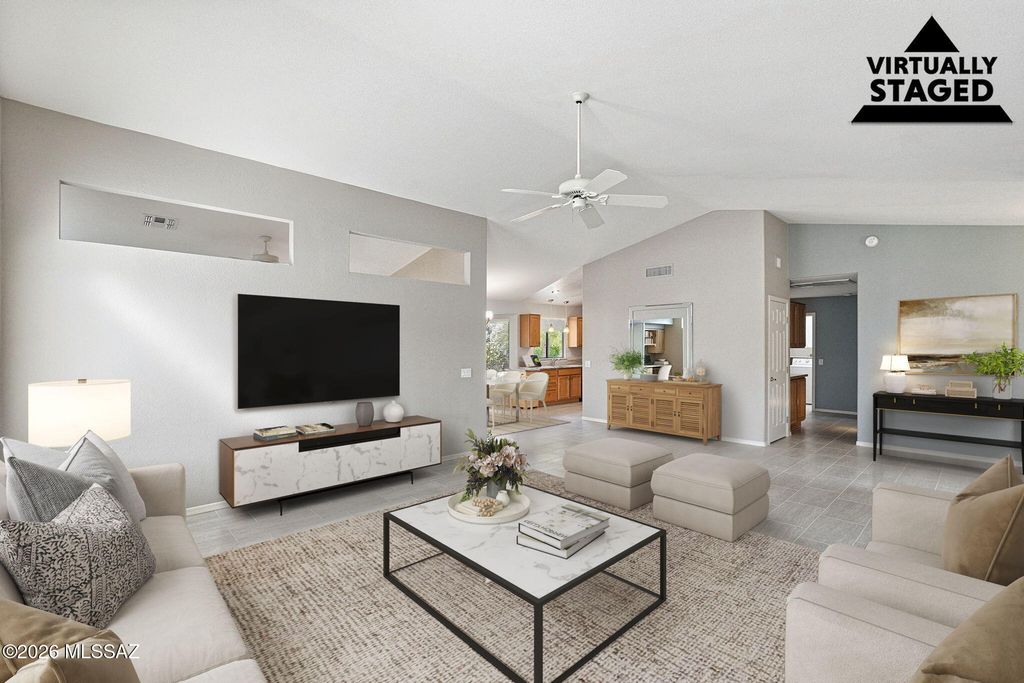
- Price
- $395,000
- Beds
- 2
- Baths
- 2
- Interior
- 1,638 sq ft
- Per sq ft
- $241
- Built
- 1999
Listing courtesy of Long Realty·MLS® MSA22626719·Last updated Nov 9, 2026
About this property
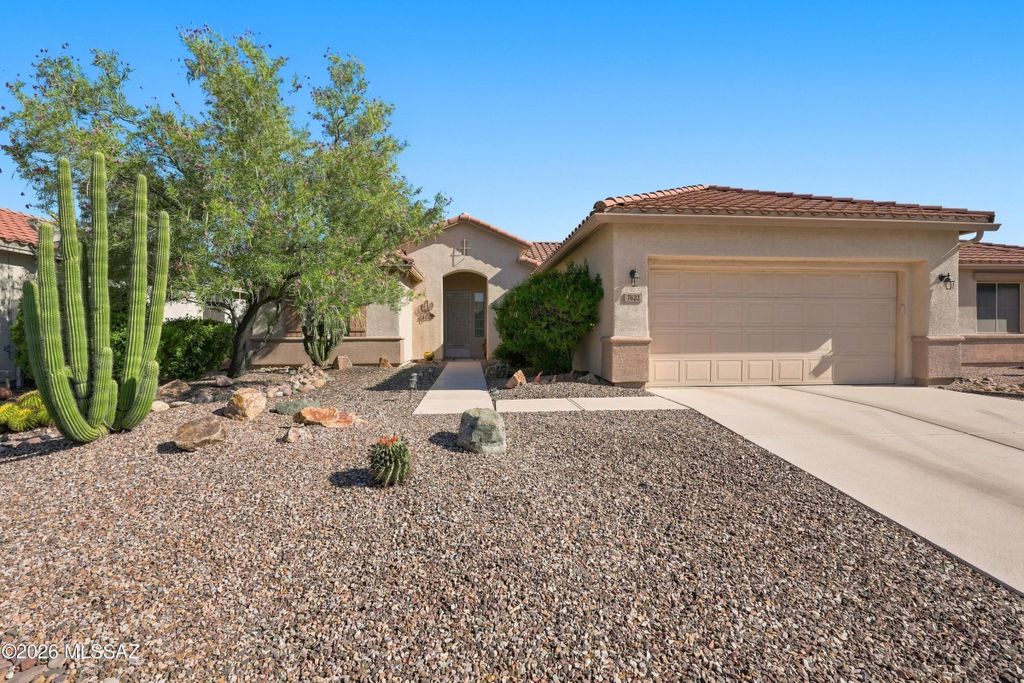
Beautifully expanded and updated Sonora floor plan located in SaddleBrooke.
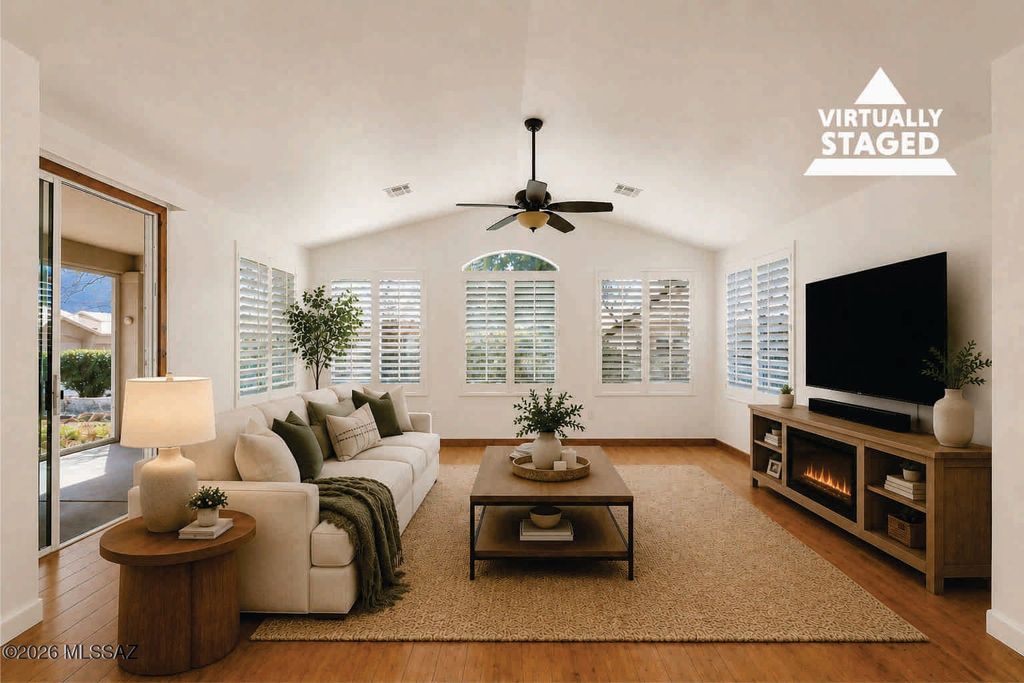
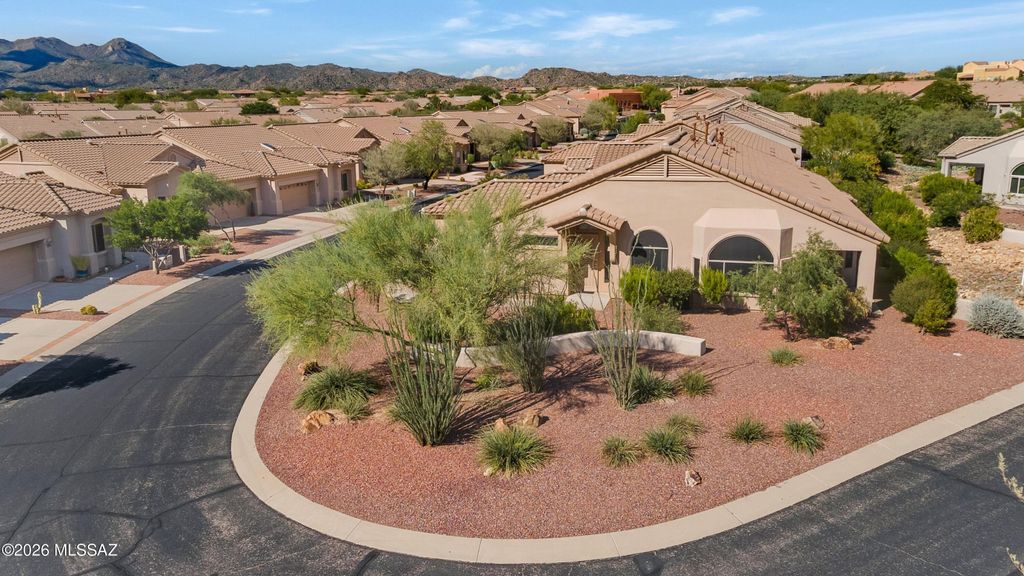
NEW TILE through all of living areas and bathrooms; NEW CARPET in 2 bedrooms. The home offers versatile living with an extra bonus den and flexible great room. The updated kitchen features granite countertops and stainless appliances, perfect for everyday living and entertaining. Situated on a large corner lot makes for a light and bright home. The private backyard includes a ramada for added sun protection and backs to a wash extending the open space. The guest room showcases mountain views, while the primary suite offers a bay window sitting area and walk-in closet. Two-car extended garage with storage cabinets. Move-in ready - unpack and enjoy all that SaddleBrooke has to offer!
Details
- Bedrooms
- 2
- Bathrooms
- 2
- Interior area
- 1,638 sq ft
- Price per sq ft
- $241
- Type
- House
- Parking spaces
- 2
- Year built
- 1999
- MLS® number
- MSA22626719
- Listing type
- Sale
- Listed
- Nov 3, 2026
- Days on market
- 11
- Last updated
- Nov 9, 2026
See this home in person

Estimate payments
An estimate only. Rates and terms come from your lender.